
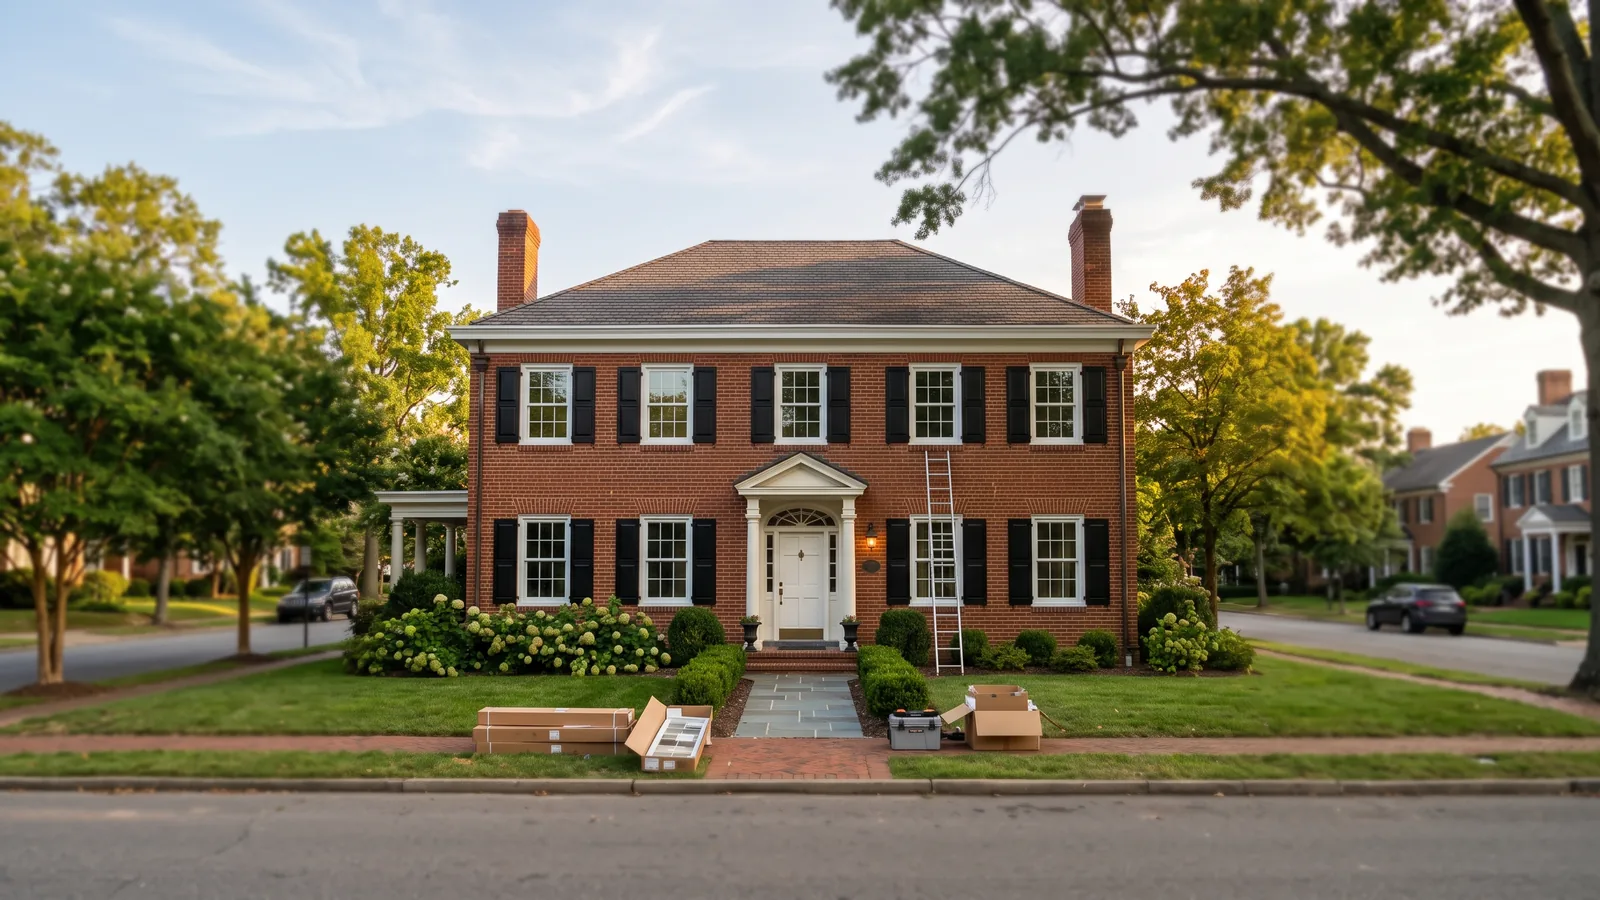
Transom Windows and Custom Shapes
Shaped units are ordered one at a time, so it pays to know what you're asking for. These are the six that come up most.
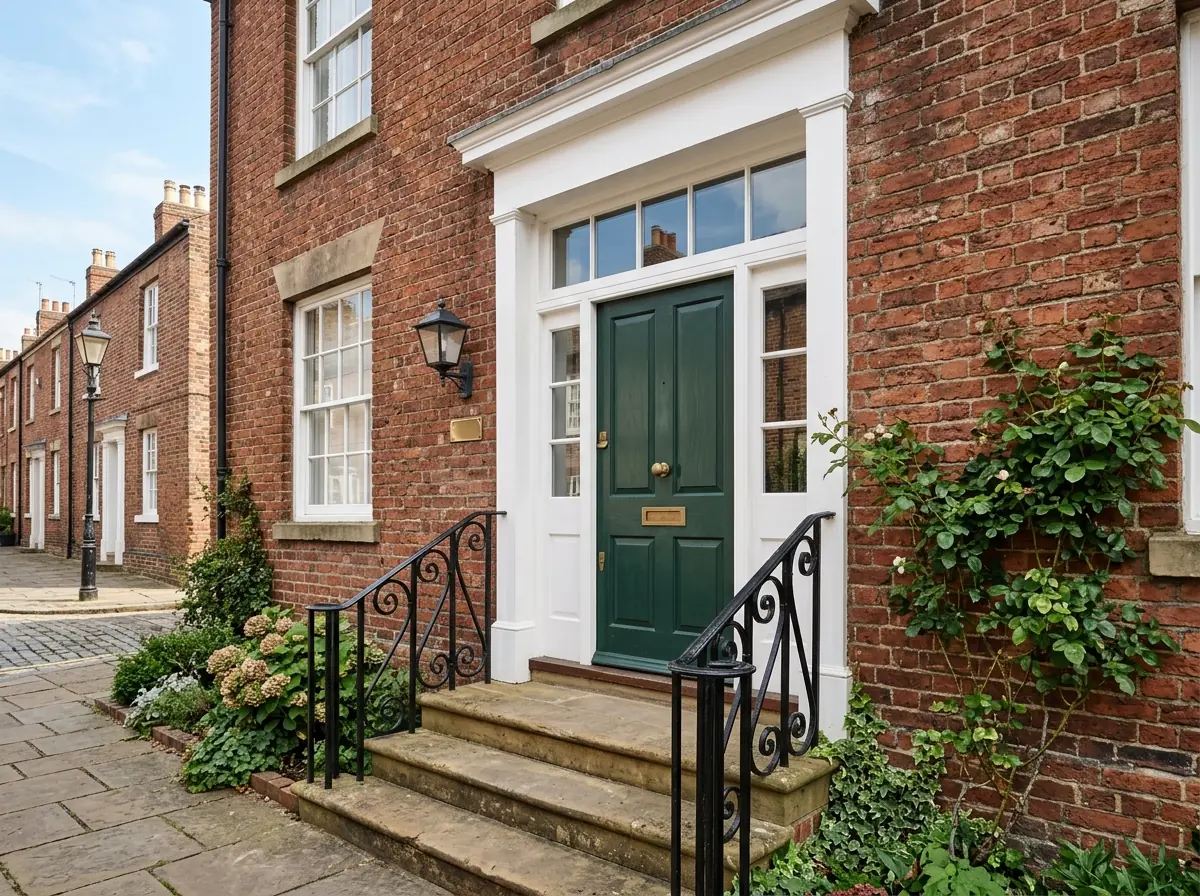
Transoms Over Entry and Patio Doors
A rectangular lite over a front door or a pair of patio doors brings daylight into a hall that otherwise has none. On a new door it's often part of the door unit; on an existing one it's a separate fixed window set in the framing above the head jamb. HomeGuide puts the cost of adding a transom to an entry door at $300 to $900 nationally. Ask whether the transom ships mulled to the door frame or goes in as its own piece, since that changes how the header gets flashed.
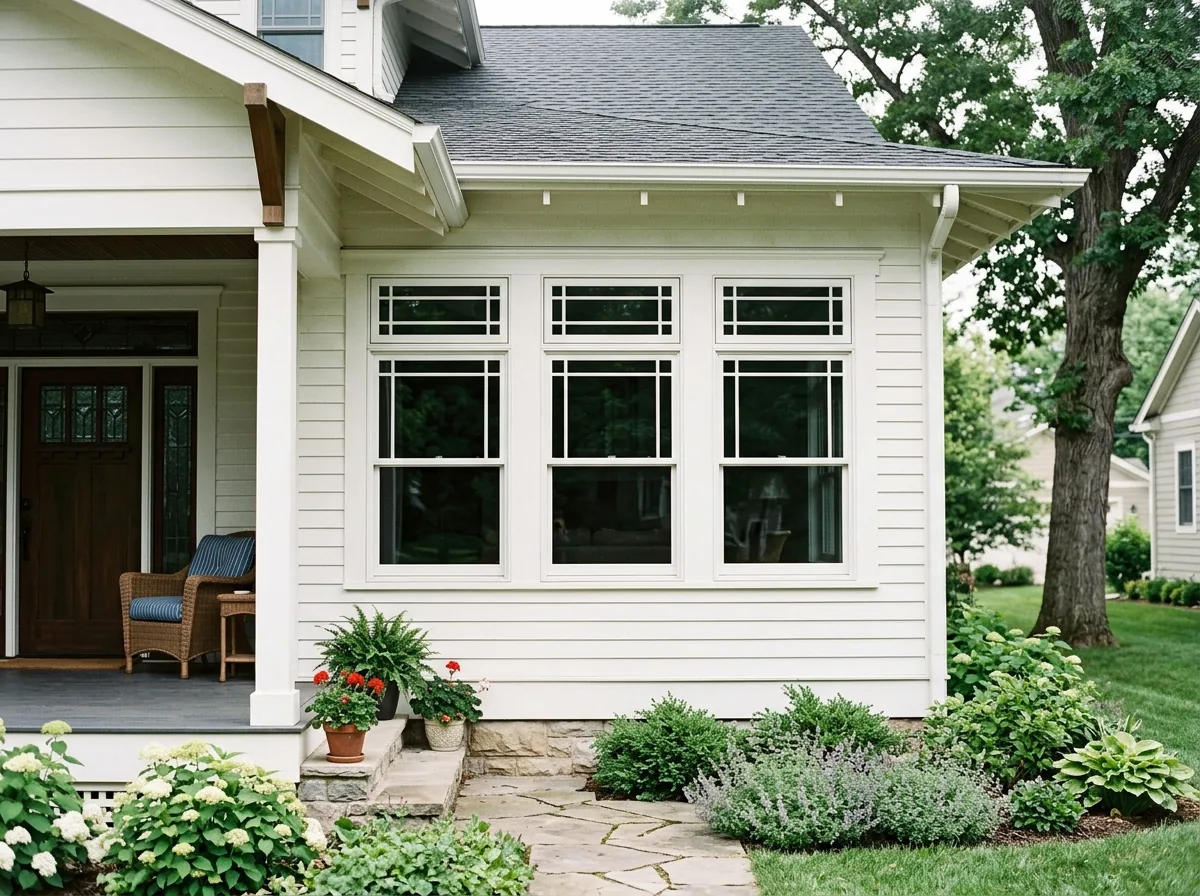
Fixed Transoms Over Windows
When an opening is taller than an operating sash should be, the top part goes to a fixed transom, which keeps the double-hung or casement below at a size you can lift and clean. Grilles in the transom can pick up the pattern of the window under it, such as a prairie border over a one-over-one. The two units are mulled together with a structural joint, and the window and transom should come from the same series so the frame color and depth match.
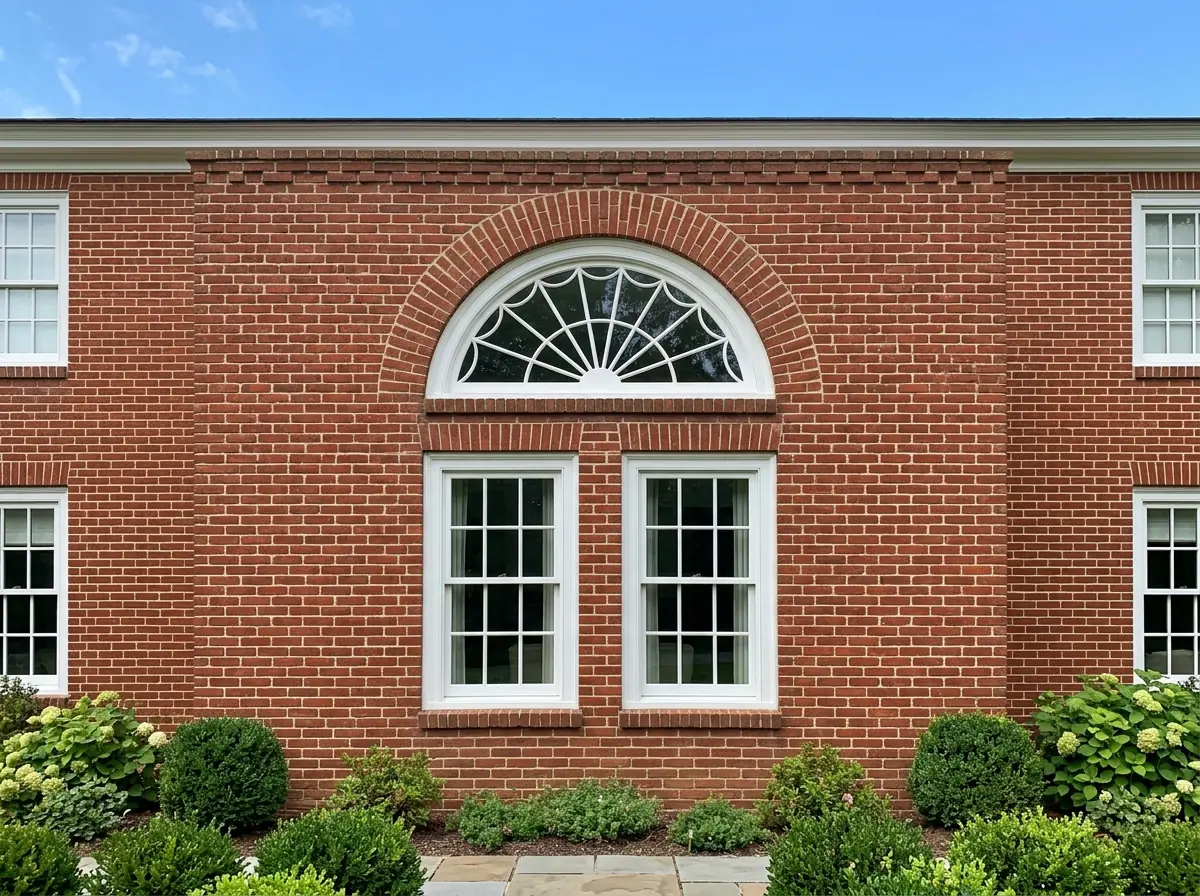
Half-Round and Elliptical Arch Tops
A half-round is a true semicircle, its height half its width. An elliptical or "eyebrow" arch is flatter, with a rise lower than half the width, which suits a wide window pair under a low eave. Sunburst or radial grilles are the traditional pattern; a fanlight over a door often has a semicircular shape. Arch tops get measured on site: width, leg height if the arch has straight sides, and the rise at the center.
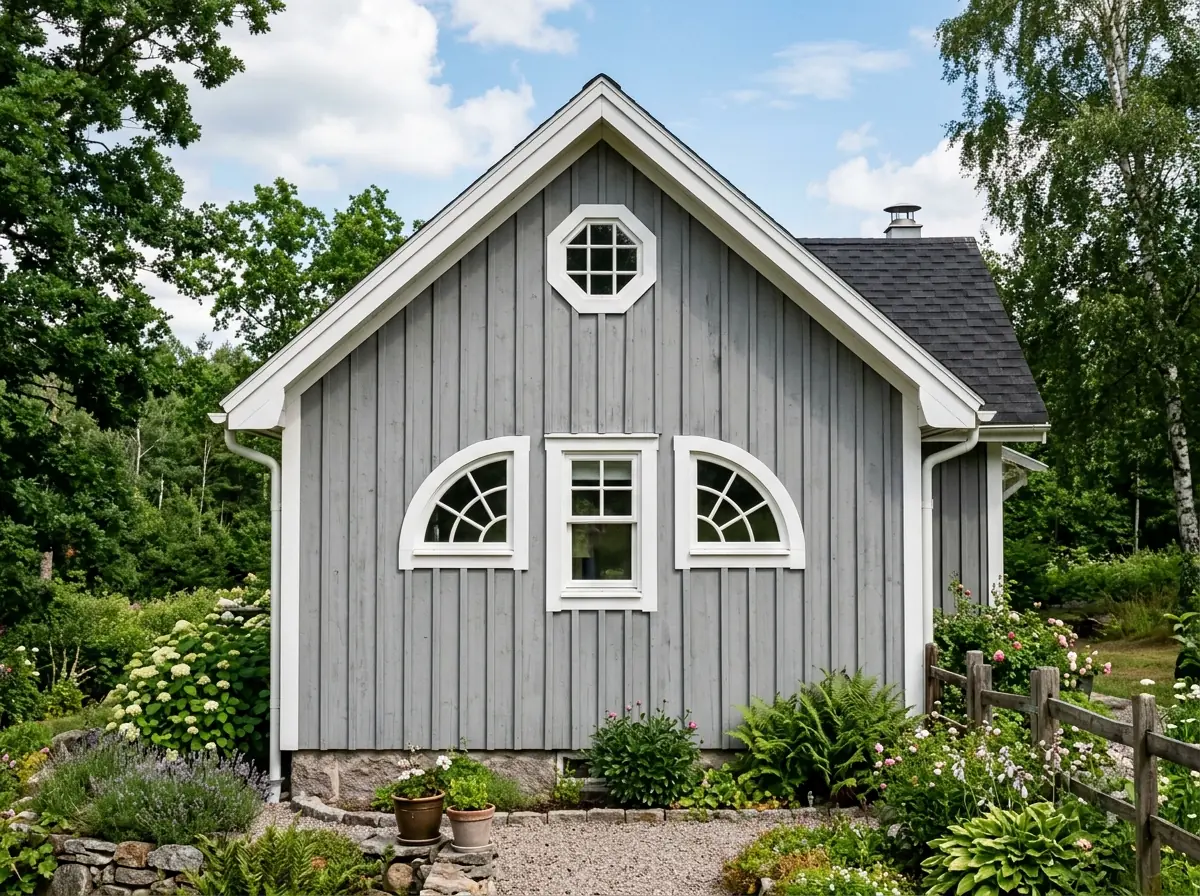
Circles, Octagons and Quarter-Rounds
Round, octagon and quarter-round windows are mostly accents: a stair landing, a closet, a bathroom wall or the space above a bed. They're usually fixed. An octagon can be ordered as a venting unit that hinges on one side. Quarter-rounds are made in left and right pairs to flank a center window or gable, so check that the order lists the hand of each one.
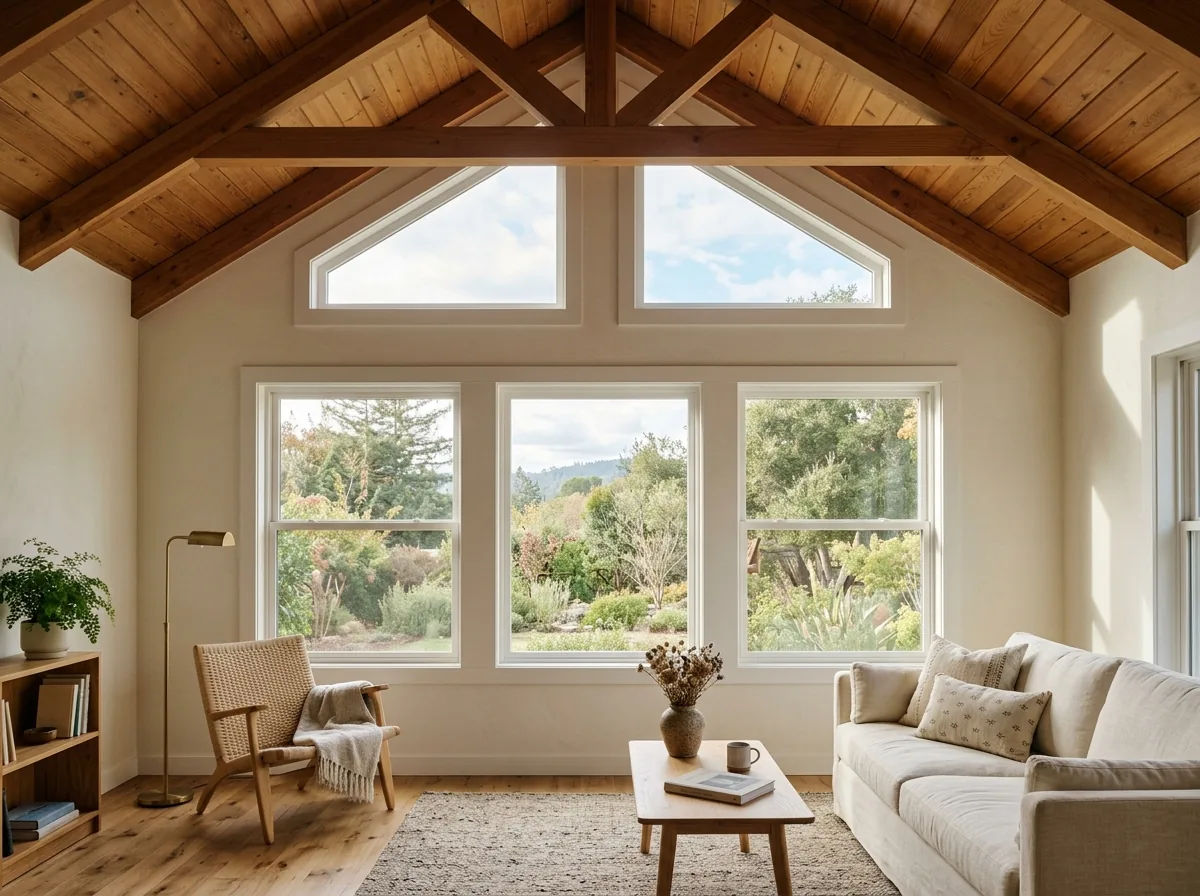
Trapezoids and Gable-End Shapes
Trapezoids and triangles follow a roof pitch, filling the gable of a vaulted room. The angle has to match the rafters, so the installer measures the pitch in the room rather than reading it off a plan. In our view these are the hardest shapes to get right on the first order: a degree or two off and the trim line shows it. Ask to see the template or the shop drawing before the order goes in.
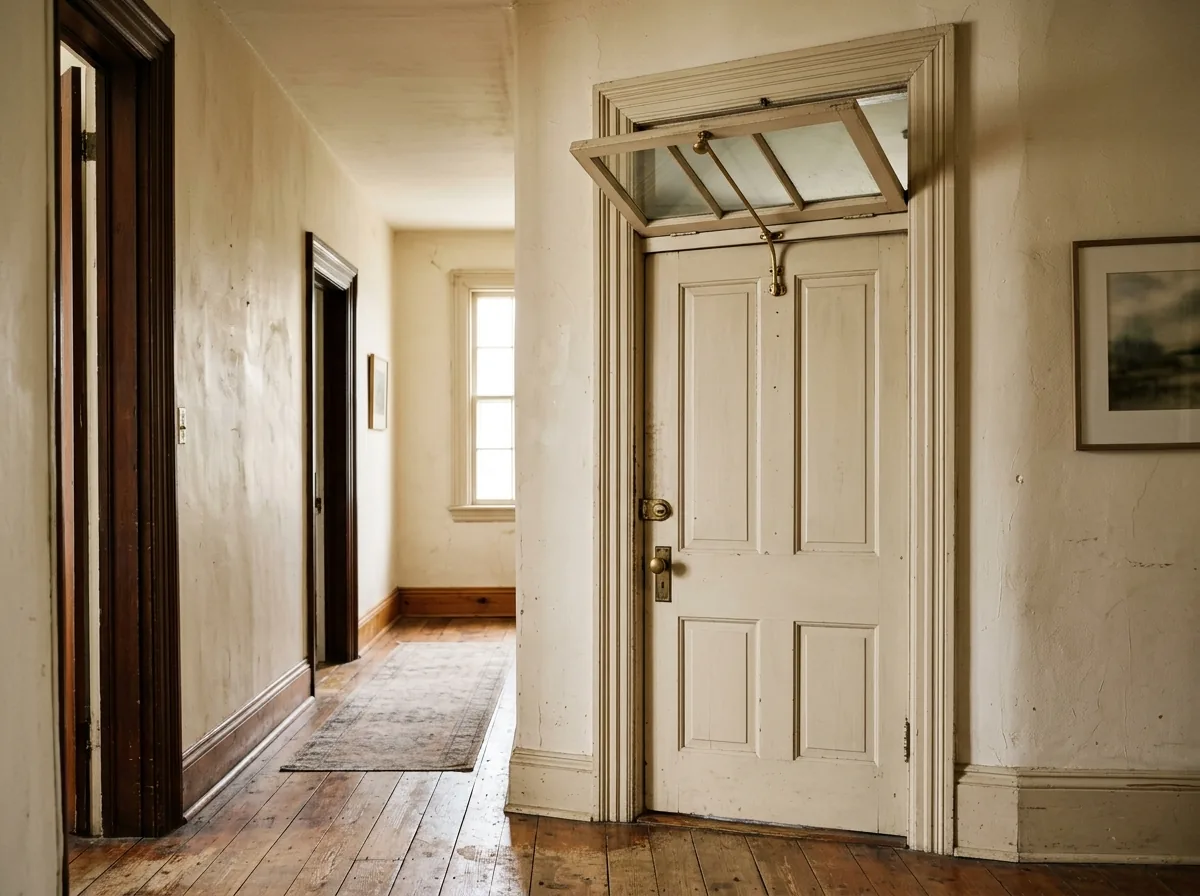
Venting (Awning-Style) Transoms
A venting transom is hinged at the top and opens outward like an awning, on a crank, a pole operator or a push bar. Before central air became common in the early to mid 20th century, opening transoms gave homes and offices cross-ventilation while staying private and secure. A modern venting transom high on a wall does the same job above a door or picture window. Our awning windows page has more on that hardware.
Why Richmond homeowners call Richmond Expert Windows
- A single independent window contractor gets your request, never a lead auction
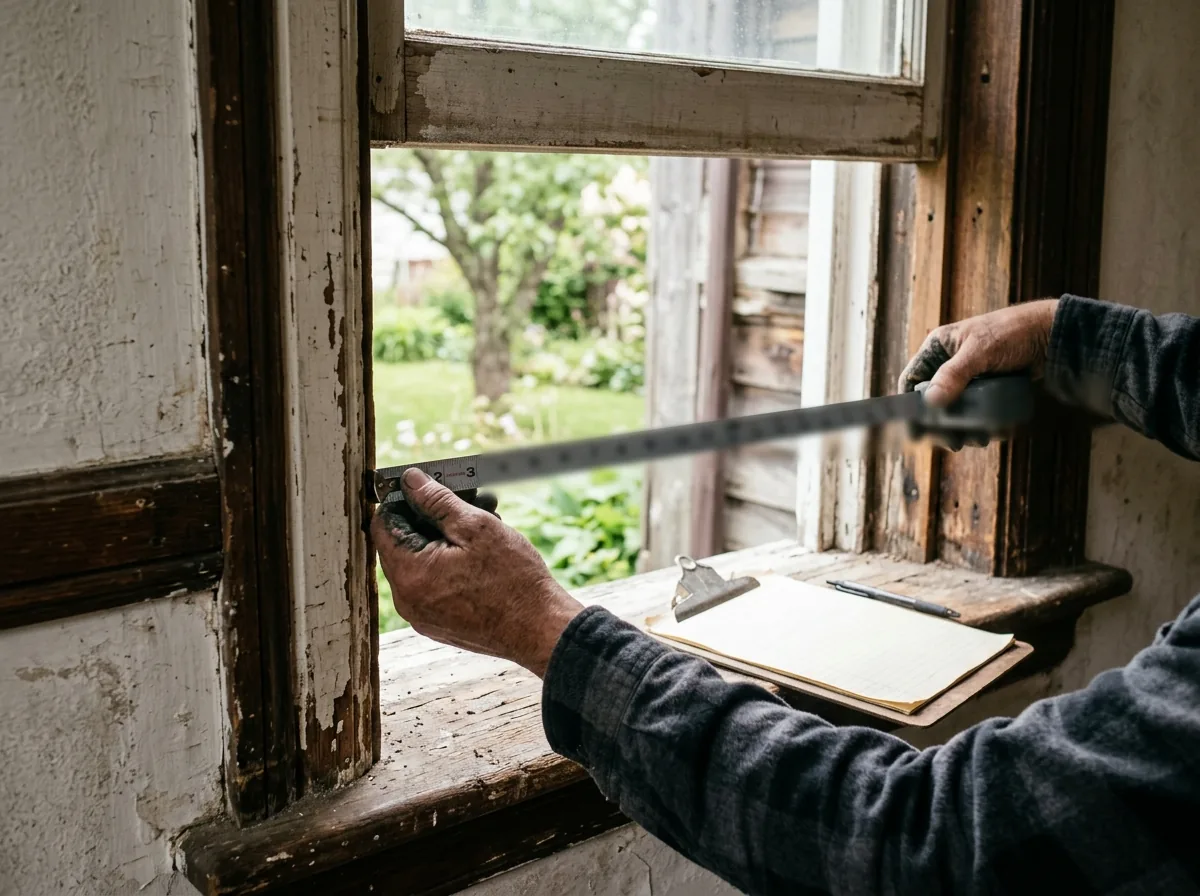
- Every opening is measured on site before a number is put on paper
- Ask for the quote in writing: unit series, glass package, install method
- Homeowners pay nothing for the referral or the visit
Transom and Custom Shape Window Cost
National figures are thin for shapes, and no source publishes a Richmond price. What the sources do show:
Transom over a door
$300 to $900 to add one to an entry door, per HomeGuide; sidelites add $400 to $2,000 or more.Shape premium
Arches and rounds cost more to build than rectangles, per HomeGuide's cost guide.Rectangular fixed transom
It prices much like a small picture window, which HomeGuide puts at $20 to $50 per square foot installed.
What pushes a shape quote up: true divided lites or radial grilles, a venting operator, an exterior color, laminated or tempered glass, and any carpentry to frame a new opening. Cutting a new opening in a wall is structural work; see the homepage for when a permit applies.
Custom Shape Windows: Measuring and Ordering
- 1
Template or measurements
For an arch, the installer measures width, leg height and center rise; for an odd shape, a full-size template is traced from the opening. - 2
Check the opening
Old arched openings are rarely true. A good installer will measure at several points and note where the masonry or framing wanders. - 3
Shop drawing
The maker sends back a drawing with sizes and grille layout. Check it before you approve it. - 4
Build time
Shapes are built to order, so ask for the lead time in writing; it is usually longer than for standard sizes. - 5
Install
The unit is set, shimmed at the springline and the base, insulated, flashed and trimmed. Curved interior casing is a separate line item worth asking about.
Transom Windows in Older Richmond Houses
Census figures put roughly 28% of Richmond's housing units at 1939 or older. Houses of that age come from the era when opening transoms were a standard way to move air, so an original transom over a front or interior door, its operator painted shut, is a familiar find. Keeping an old transom and reglazing it is often cheaper than ordering a new shaped unit, and in a City Old and Historic District repair is what the review board expects; the rules are on our wood window restoration page. Glass in or near a door can fall under the safety glazing rules on the sliding glass doors page, so ask whether a door transom needs tempered glass at its height.
See Picture Windows in Richmond, VA for the large fixed glass that a transom usually sits over.
See French Doors in Richmond, VA for hinged patio door pairs with transoms and sidelites.