
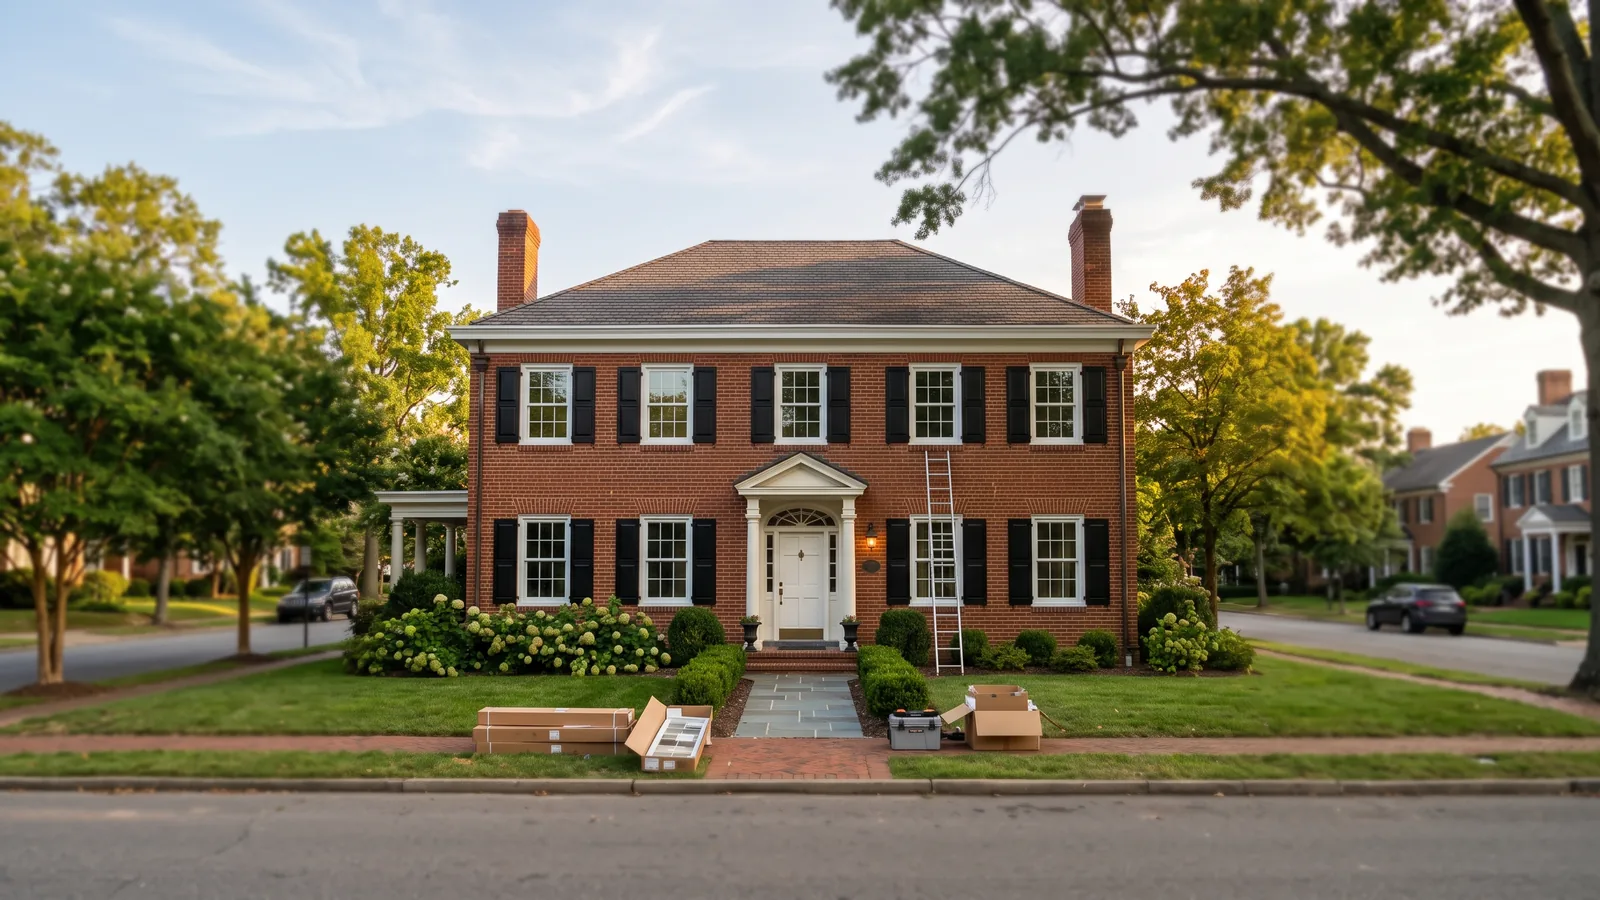
Skylight Types for Richmond Roofs
Which skylight fits comes down to roof pitch, what's above the ceiling (an attic or a vaulted rafter bay), and whether you want air or just light.
Fixed Deck-Mounted Skylights
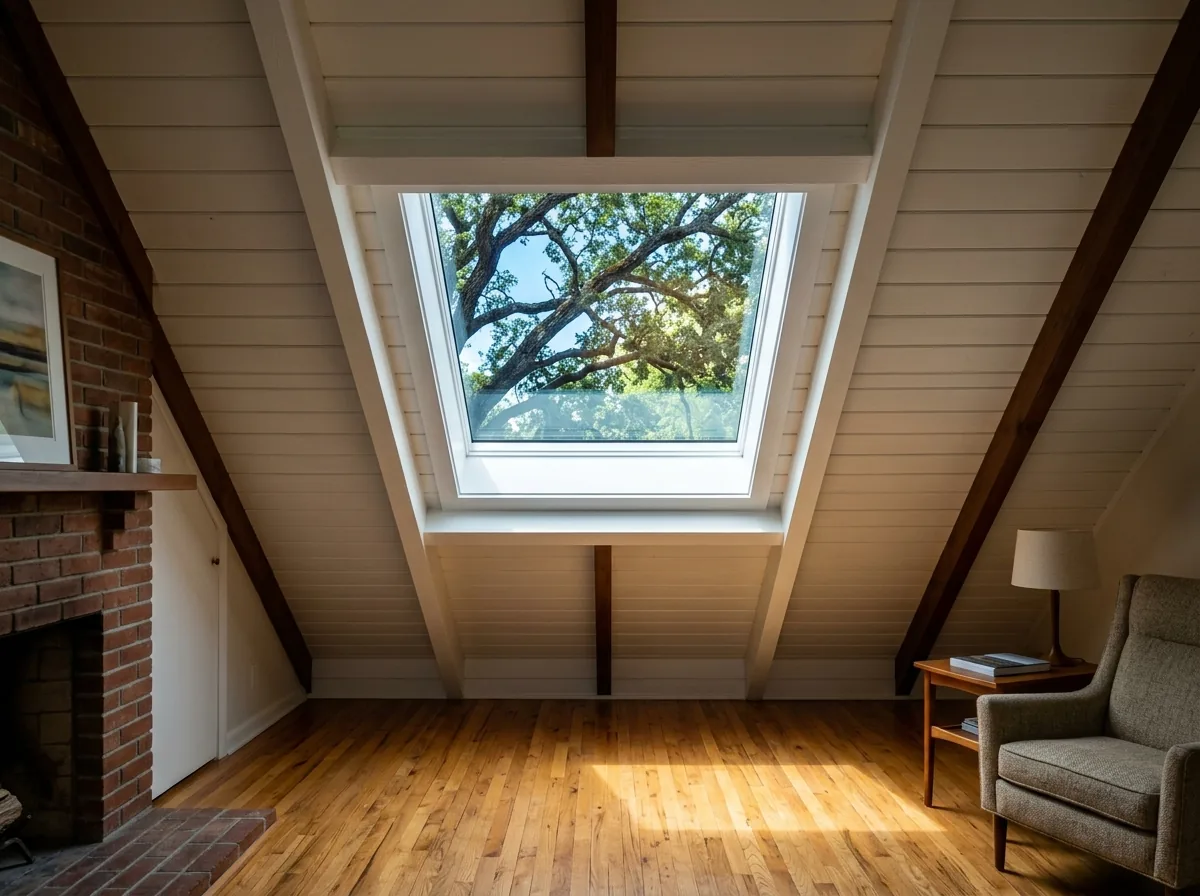
A fixed deck-mounted skylight sits right on the roof sheathing, low to the shingles, and ties in with a step-flashing kit made for that unit. It's the most common choice for a pitched roof and, with nothing that opens, the simplest to keep dry. HomeGuide's national guide puts a fixed skylight at $1,500 to $4,000 installed. Under a vaulted ceiling the shaft is just the depth of the rafters. Under an attic, a framed and insulated shaft has to run down to the ceiling, and HomeGuide prices that version at $2,600 to $5,700.
Venting Skylights: Manual, Electric and Solar-Powered
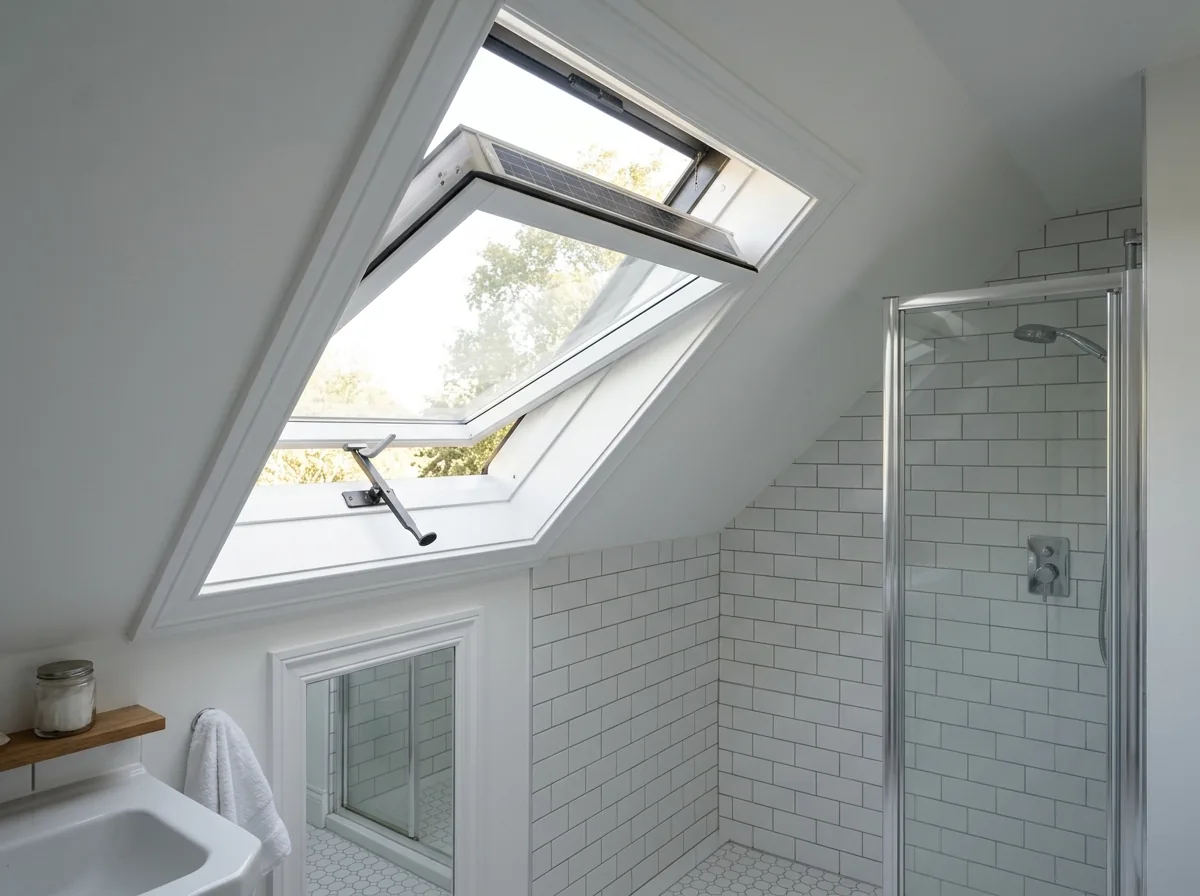
A venting skylight opens to let hot air out of the top of a room, which is the point of putting one in a bathroom or an upstairs room that holds heat. National installed prices from HomeGuide: manual crank $1,600 to $3,900, electric $2,500 to $4,600, solar-powered $2,400 to $4,700. Electric units need wiring, and an electrician's hookup adds $100 to $350. Solar units run off their own panel and remote, so no wire is pulled. Ask whether the unit has a rain sensor that closes it on its own. In a Richmond summer thunderstorm, that sensor matters more than the remote.
Curb-Mounted Units for Low-Slope Roofs
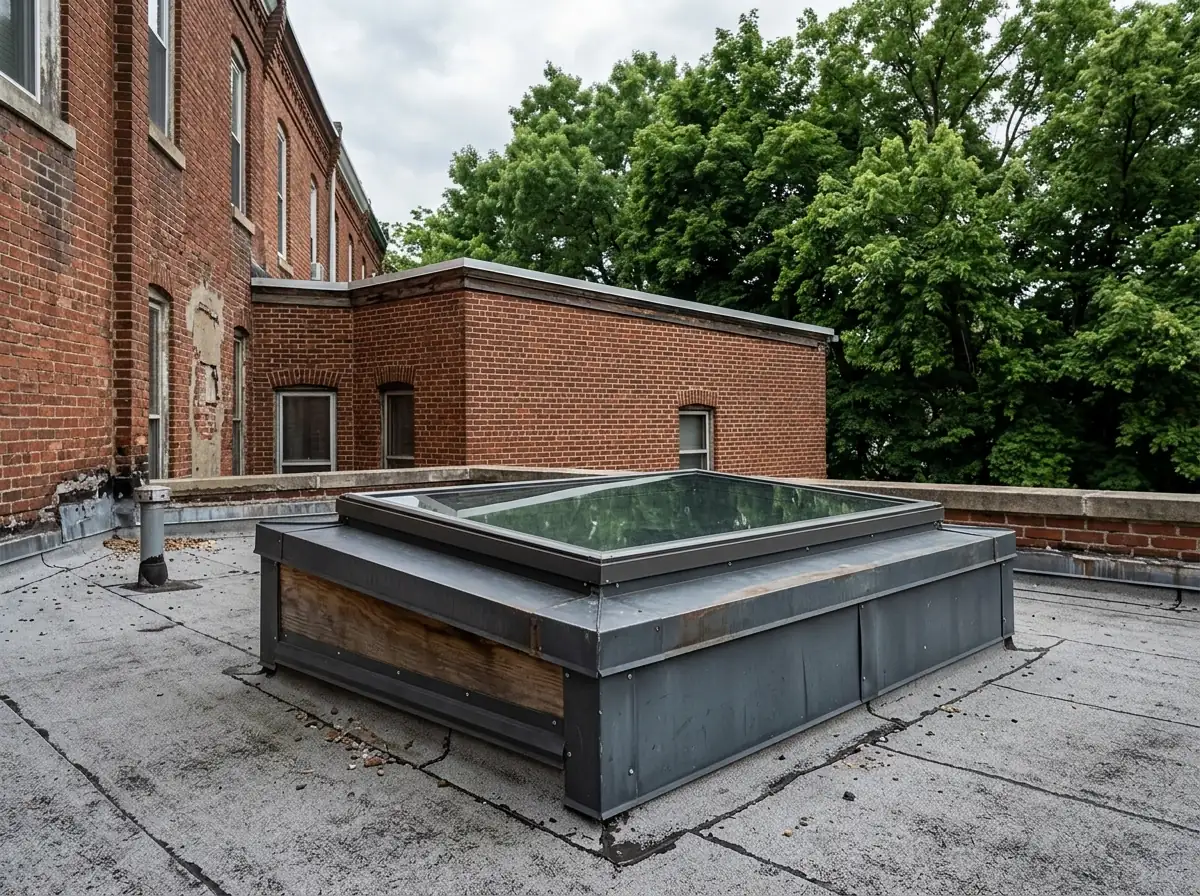
A curb-mounted skylight sits on a raised box built on the roof deck, with the roofing turned up the curb's sides. On a roof pitched under 3 in 12, Virginia's residential code requires a unit skylight to sit on a curb at least 4 inches above the roof surface, unless the maker's instructions call for something else. That's the rule to check on a near-flat rear addition or porch roof. HomeGuide puts a flat-roof skylight at $2,100 to $4,800 installed, more than on a pitched roof, because of the extra flashing and sealing. Many old skylights sit on site-built curbs. A new unit can be sized to the existing curb, or the curb can be rebuilt.
Tubular Skylights and Solar Tubes
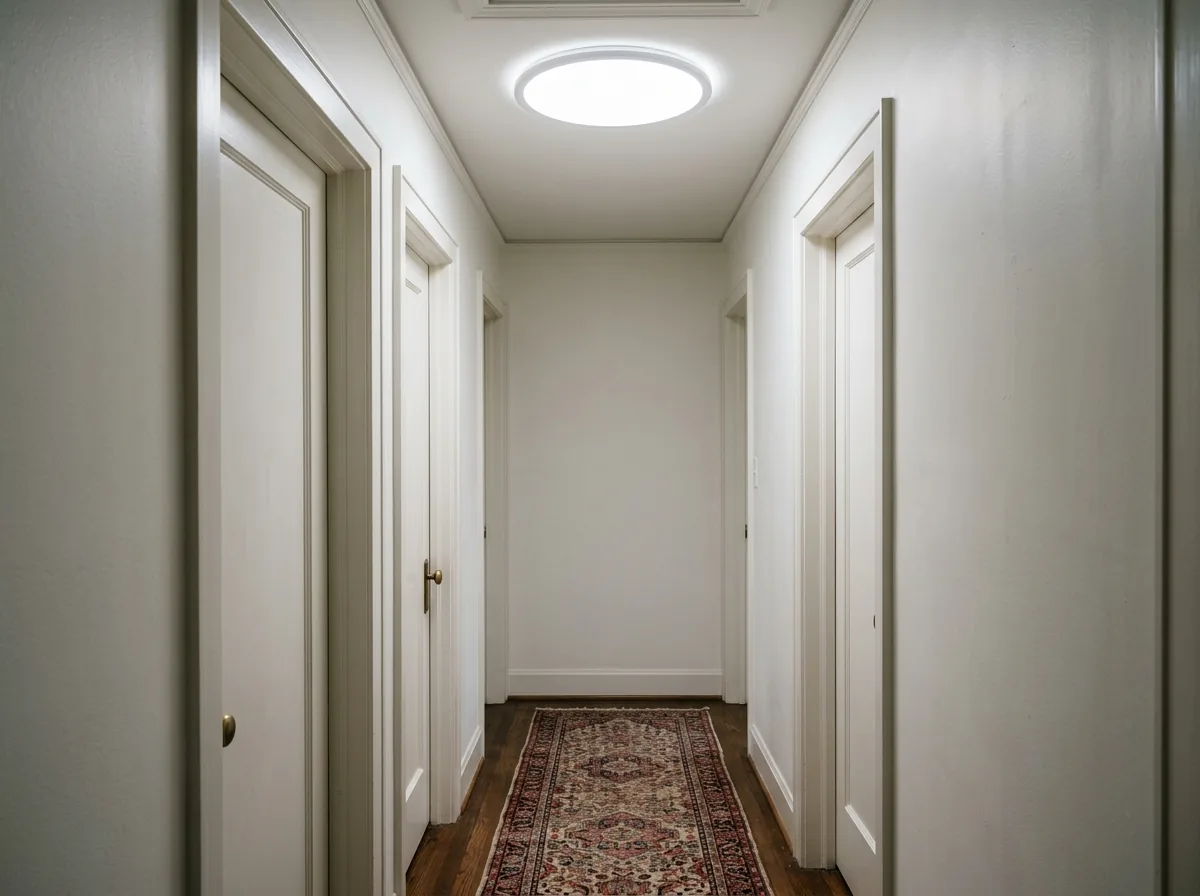
A tubular skylight is a small dome on the roof feeding a mirrored tube to a round diffuser in the ceiling. HomeGuide lists them from 10 to 22 inches across, for roof pitches of 15 to 60 degrees, at $500 to $1,000 installed. A tube fits between rafters without cutting framing, so it's the usual answer for a windowless hall, closet or interior bath. You get daylight, not a view. Ask about a dimmer or a night-light kit if the tube serves a hallway you walk through after dark.
Replacing Skylights During a Reroof
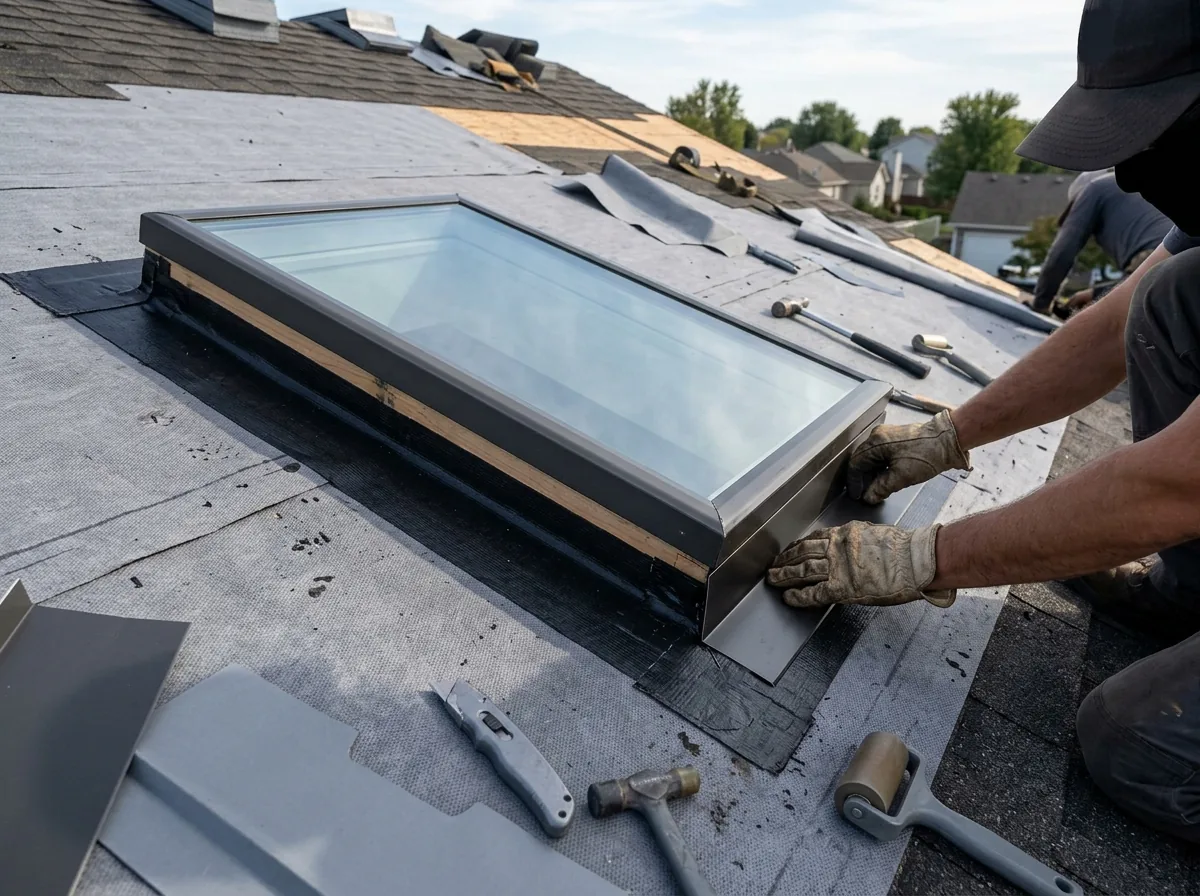
InterNACHI's life-expectancy chart gives skylights 10 to 20 years, against 20 years for 3-tab shingles and 30 for architectural shingles. So a skylight is often due by the time the roof is. Replacing it with the shingles off means the new flashing kit laps properly into new underlayment, with no cutting into a newer roof later. HomeGuide puts a straight skylight replacement at $800 to $2,400, and 3 to 5 hours of work. Our view: if a roofer is quoting a reroof and your skylight is past ten years, get a skylight price on the same visit.
Why Richmond homeowners call Richmond Expert Windows
- A single independent window contractor gets your request, never a lead auction
- Every opening is measured on site before a number is put on paper
- Ask for the quote in writing: unit series, glass package, install method
- Homeowners pay nothing for the referral or the visit
Skylight Glass and Energy Rules in Virginia
Skylights have their own lines in the Virginia Residential Code, separate from wall windows.
Energy
For skylights in Richmond's climate zone, the state energy code caps the U-factor at 0.55, a looser limit than the one for wall windows. Check the NFRC label on the unit you're quoted against that number.Glazing materials
Skylight glass must be laminated, fully tempered, heat-strengthened or wired glass, or an approved rigid plastic. Annealed glass, the ordinary kind, isn't on the list.Screens below tempered glass
Where the inner pane is fully tempered or heat-strengthened, the code wants a screen under it to catch broken glass, with exceptions for smaller tempered panes. A laminated inner pane needs no screen.Curbs
On roofs pitched under 3 in 12, a curb at least 4 inches tall, unless the maker says otherwise.
For U-factor and SHGC on the label, and how ENERGY STAR rates windows here, see our energy-efficient windows page. That page also covers why the old federal tax credit for skylights no longer applies.
Skylight Installation, Start to Finish
HomeGuide's national guide puts a new skylight at 1 to 3 days of work. A typical sequence:
- 1
Plan from the attic
The installer finds the rafters, wiring and ducts, and sizes the unit to the rafter spacing where possible so less framing gets cut. - 2
Cut and frame
The roof opening is cut and framed with headers. Where a rafter has to be cut, the framing on each side gets reinforced, and that's structural work. - 3
Set and flash
The unit goes on the deck or the curb, a membrane goes under it, and the kit's step flashing is woven in course by course with the head and sill pieces. - 4
Build the shaft
Framed, insulated, drywalled and painted down to the ceiling. - 5
Finish and test
Interior trim goes on, and a venting unit is opened, closed and checked with its rain sensor.
Skylight Quotes: What to Ask For
Two skylight quotes can differ by thousands of dollars for what sounds like the same unit. A written quote should spell out:
The flashing kit
A kit made for that unit and roof type, not a bead of roofing cement around an old frame.Underlayment around the opening
Ask how the installer laps it into the existing roof and what membrane goes under the flashing.Shaft insulation and air sealing
One home inspector, Reuben Saltzman, writes that most skylight "leaks" he finds are condensation from shafts left uninsulated or open to the attic. With July dew points near 68°F in Richmond, an insulated, air-sealed shaft is worth paying for, especially over a shower.Interior finish
HomeGuide notes that plaster or wood ceilings cost more to finish than drywall. More than a quarter of Richmond homes date from before 1940, and plaster ceilings come with that.Wiring
Who runs power for an electric unit, and whether that's in the price.Permits
A like-for-like swap is one thing; cutting a new roof opening changes the framing. The permit note on our homepage explains the line.
See Skylight Repair in Richmond, VA when the unit you have is leaking, fogged or stuck and may only need fixing, not replacing.