
Sliding Glass Door Types for Richmond Patios and Decks
Most patio door quotes in Richmond come down to the frame material and the number of panels. These are the types to compare.
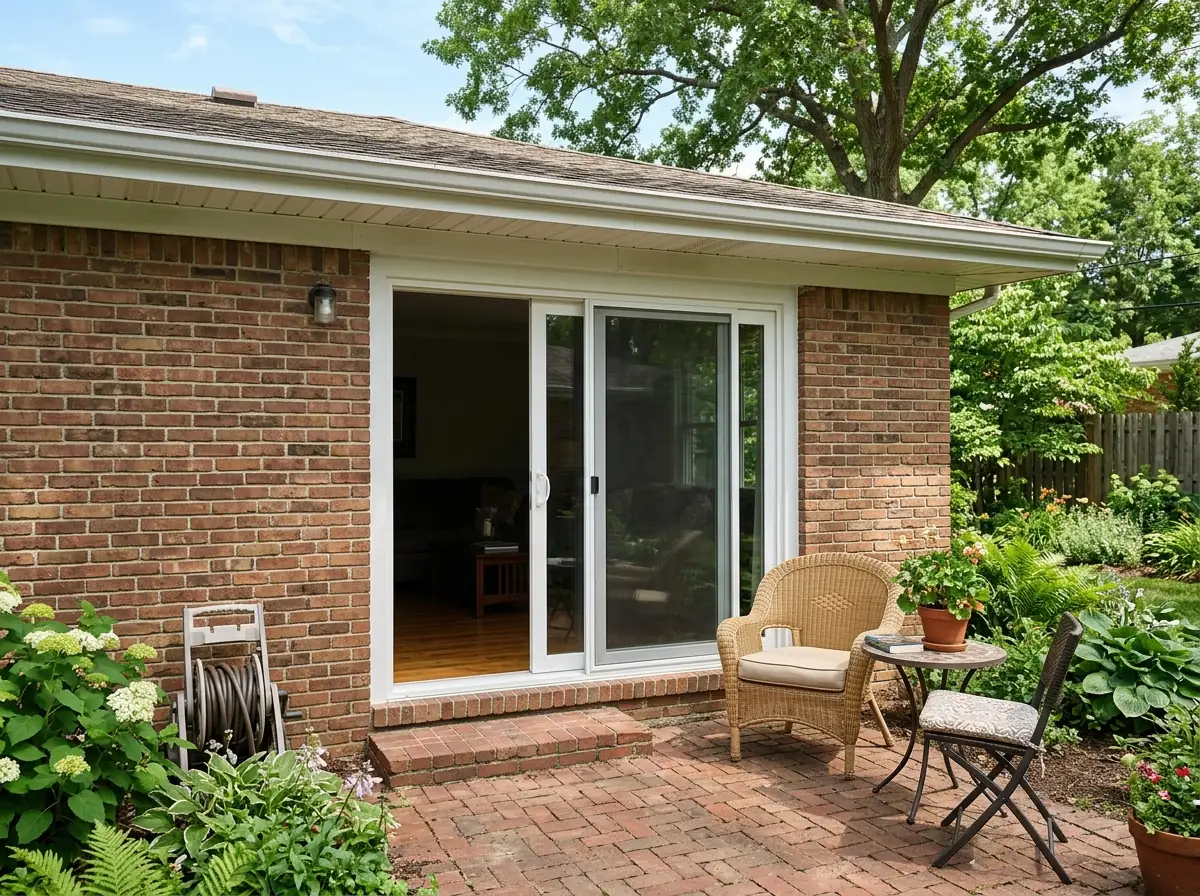
Two-Panel Vinyl Sliders
The two-panel vinyl slider is the standard: one fixed panel and one that rolls, usually 5 to 8 feet wide. It's the cheapest frame to replace (prices are further down the page). HomeGuide's material notes give vinyl the edge in wet climates, since it won't rot or corrode, but flag that it can crack or warp with fast temperature swings. Check the handing before you order. Sliders come left- or right-operating, and which panel moves decides where the screen goes and how you walk out to the grill.
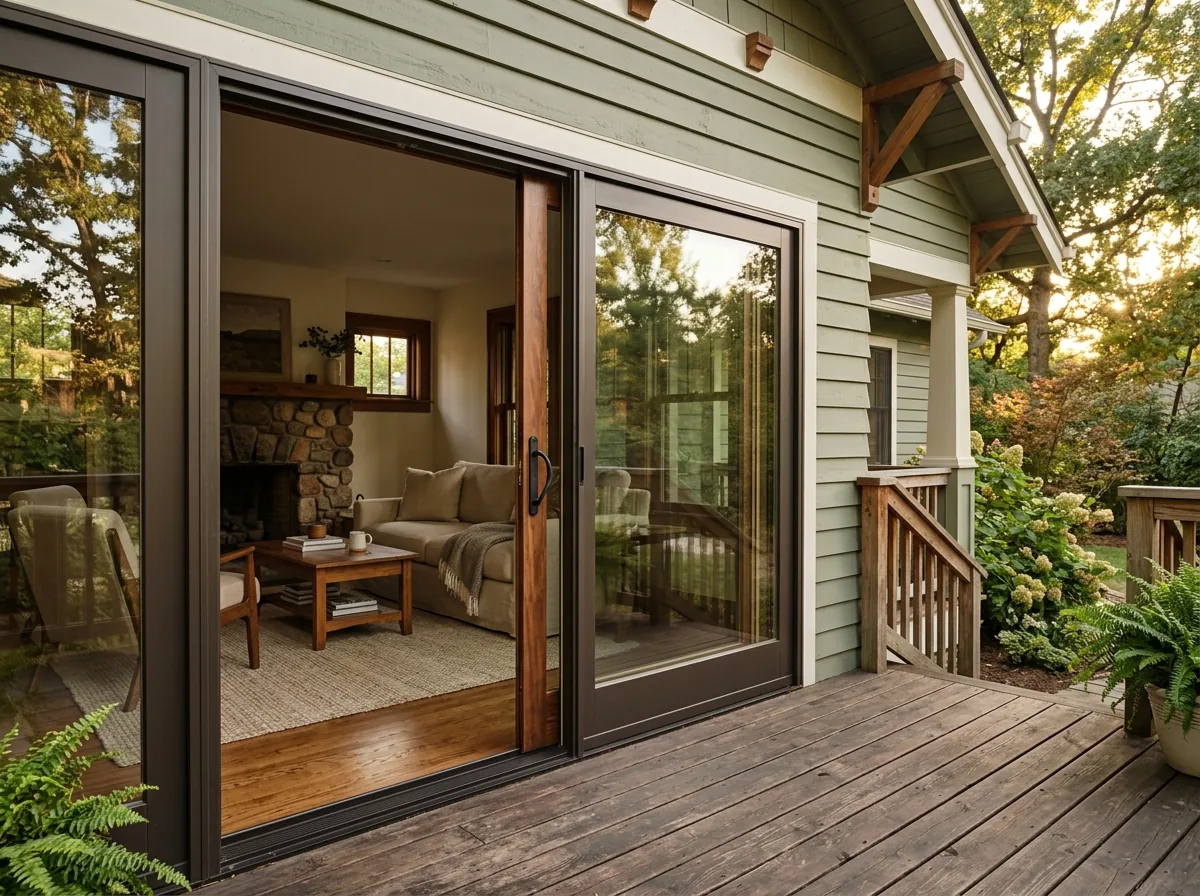
Fiberglass and Clad-Wood Sliders
Fiberglass and clad-wood sliders are the step up. HomeGuide describes fiberglass as low-maintenance, long-lasting and able to pass for wood, and lists it at $400 to $2,000 for the door alone. Clad-wood doors put an aluminum or vinyl shell outside and real wood inside, at $800 to $2,800 for the door, nationally. The wood interior can be stained or painted to match the trim in an older house. That wood side still needs finish now and then. Ask how the cladding is sealed at the sill, where water sits longest.
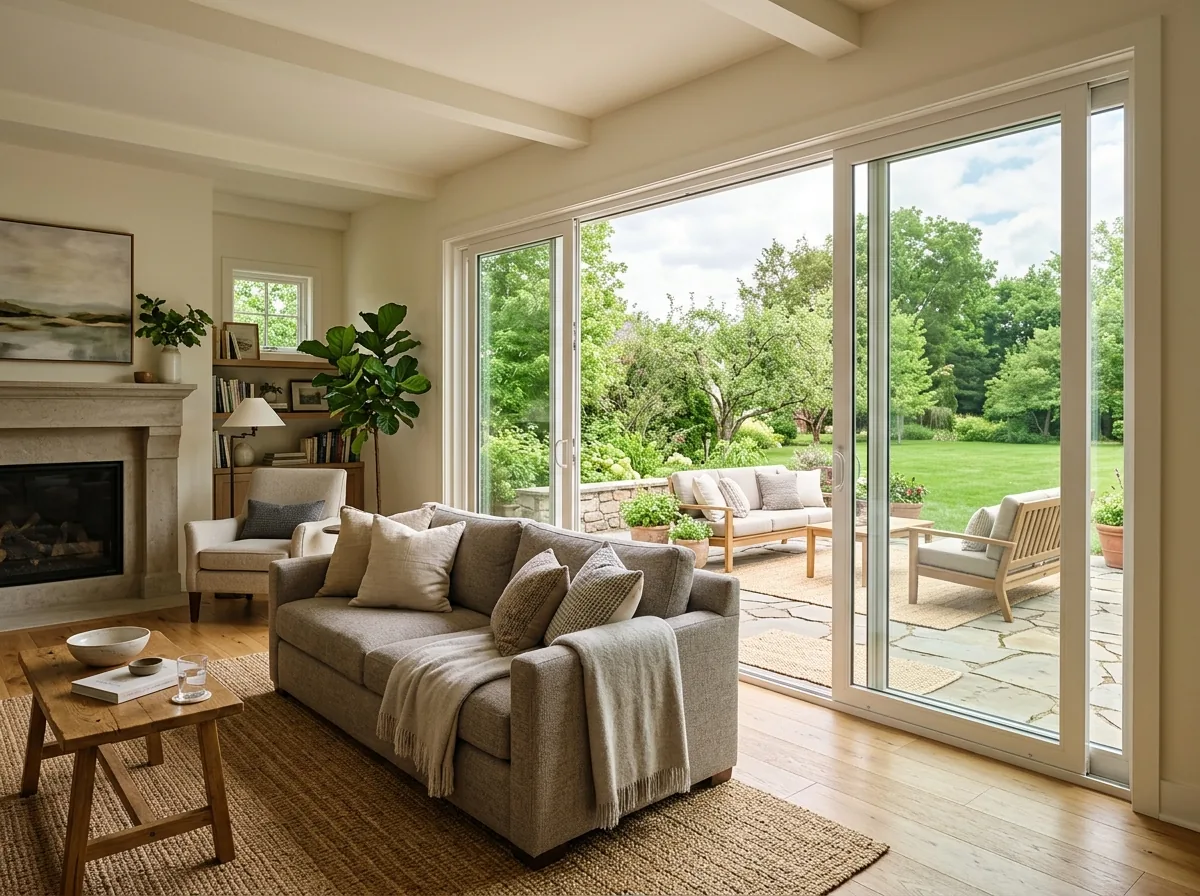
Multi-Slide and Stacking Doors with Three or Four Panels
Wider openings take three or four panels. In a standard multi-panel door one panel stays fixed. In a stacking door, every panel has its own track, so the moving panels slide behind each other and open more of the wall. HomeGuide's national installed prices: three panels (about 9 feet) $1,000 to $4,500, four panels (about 12 feet) $2,300 to $5,800. Enlarging an opening for one of these means a new header sized for the span, and a changed opening takes the job out of the permit exemption described on our homepage. Ask the installer to confirm the header before you pick a width.
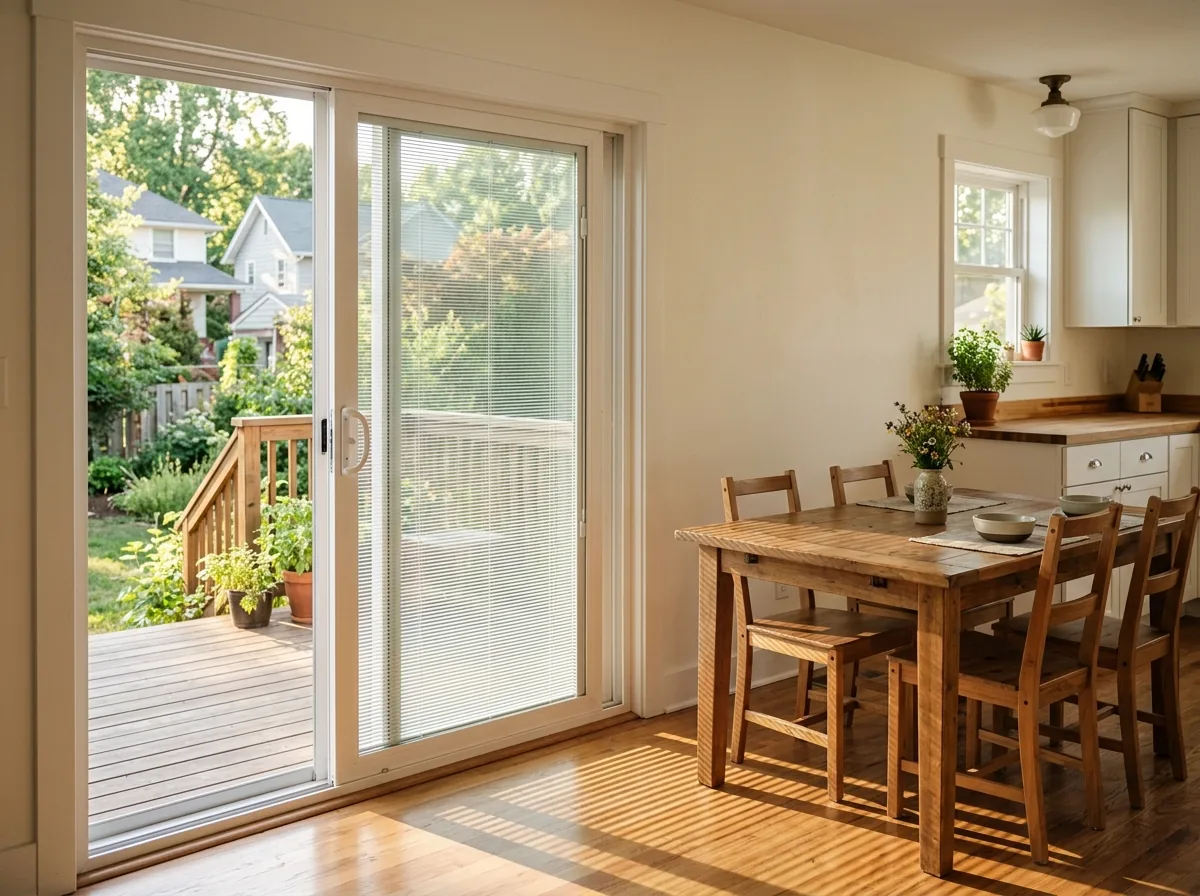
Sliders with Blinds Between the Glass
Vertical blinds on a slider tangle, rattle each time the door moves and leave a stack of vanes over the fixed panel. A door with blinds sealed inside the insulated glass does away with all of that. A slide on the panel raises, lowers and tilts the slats, and nothing hangs in the doorway for a dog or a toddler to pull. HomeGuide lists built-in blinds among mid-range slider features, in a band it prices at $800 to $2,000 for the door alone. The blind and the glass are one part, though. If a panel's glass is ever broken, the blind goes with it, so weigh that on a door that opens onto a busy yard.
Tempered Glass, Sill Pans and Thresholds
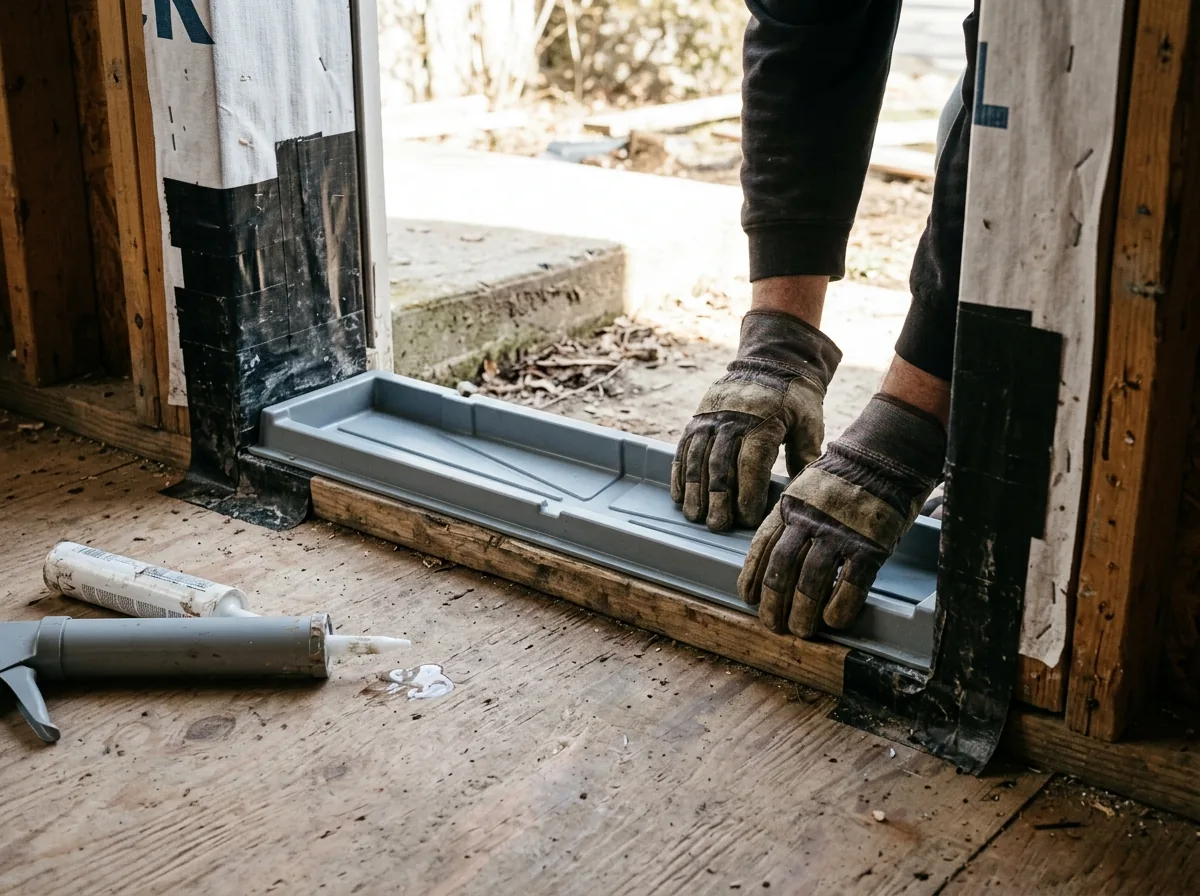
The parts you don't see decide how long a slider lasts. Every panel is safety glass (the rules are below). Under the door, Virginia's residential code calls for a pan flashing at the sill, sealed or sloped so water drains to the outside, wherever the door maker gives no other flashing detail. It also requires an air seal on the interior side of the gap around the frame. The threshold has to meet the finished floor inside and the deck or patio outside. Ask how the installer will handle the step down, and whether a threshold extension or sill support is needed under an overhanging sill.
Why Richmond homeowners call Richmond Expert Windows
- A single independent window contractor gets your request, never a lead auction
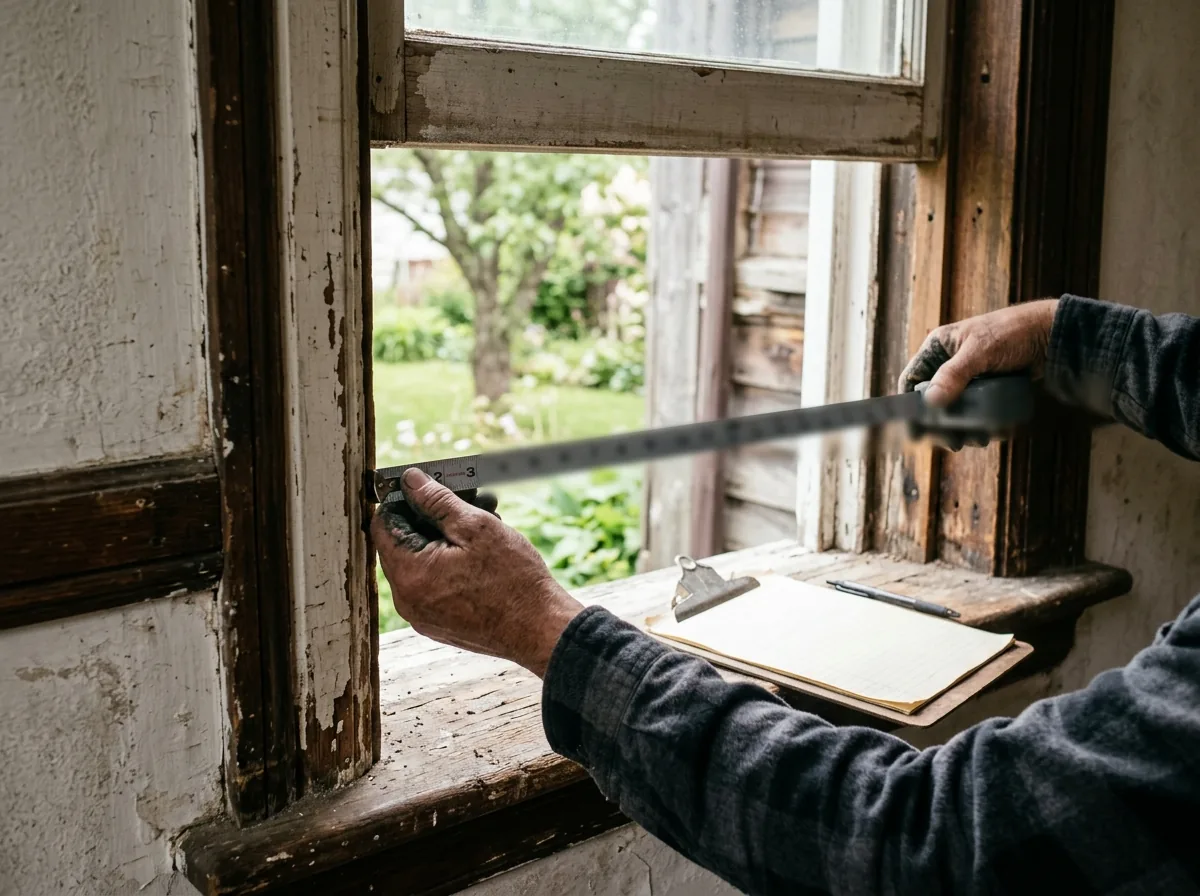
- Every opening is measured on site before a number is put on paper
- Ask for the quote in writing: unit series, glass package, install method
- Homeowners pay nothing for the referral or the visit
Safety Glass Rules for Doors and Nearby Glass in Virginia
The Virginia Residential Code calls certain spots hazardous locations, and glass there must be safety glazing, tempered or laminated:
Door glass
Glass in the fixed and moving panels of swinging, sliding and bifold doors. Openings too small for a 3-inch sphere, and decorative glass, are exceptions.Glass beside a door
A pane within 24 inches of either side of a closed door with its bottom edge less than 60 inches above the floor. Glass next to the fixed panel of a patio door is exempt.Large, low windows
All four together: a pane over 9 square feet, its bottom edge under 18 inches above the floor, its top edge over 36 inches up, and a walking surface within 36 inches.Tubs and showers
Glass within 60 inches of the water's edge with its bottom edge less than 60 inches above the floor.Stairs and landings
Glass with its bottom edge under 36 inches above a stair, landing or ramp, and glass near the bottom landing.
Each pane in these spots needs a permanent mark, etched, sandblasted or fired in, naming the glass type and the safety standard it meets. Replacement glass in an existing building must also meet the code's glass chapter, so a broken door panel can't go back as plain glass. Look for the mark in a corner of every panel on the day of install.
Sliding Glass Door Replacement Cost and Repair Options
National figures from HomeGuide (no Richmond-only figures exist):
Standard two-panel replacement
$700 to $2,400, including removal and labor.All patio doors, replaced
$700 to $6,500, with $100 to $500 to remove and dispose of the old door.One sliding panel only
$450 to $700, if the new panel matches the size and maker.Rollers and track
$100 to $300.Time on site
4 to 6 hours for a standard door.
In our view, a door that drags but has clear glass and a dry sill is a roller job, not a new door. Fogged glass in both panels, a bent frame or a soft floor in front of the threshold points toward full replacement. For fogged panels alone, see our foggy window repair page.
Sliding Door Replacement, Step by Step
- 1
Measure and probe
The installer measures the rough opening and floor heights and pushes a probe into the subfloor at the old threshold. - 2
Remove the old door
Panels lift out, then the frame, and any rotted subfloor or rim board gets cut out and replaced. - 3
Pan and flash
A sloped sill pan goes in and laps onto the house wrap or flashing outside. - 4
Set the frame
Level, plumb and square, shimmed at the fastener points so the track runs true. - 5
Hang and adjust
The panels go in and the rollers are set so the door glides and the lock meets its keeper. - 6
Seal and trim
Low-expansion foam and an interior air seal, then casing inside and capping outside.
Richmond averages about 45 inches of rain a year, and a deck door takes wind-driven rain right at the threshold. The sill pan in step 3 is the part of the job worth watching.
See French Doors in Richmond, VA for hinged patio doors, and Window Screen Replacement in Richmond, VA when it's the sliding screen door that needs new mesh or rollers.