
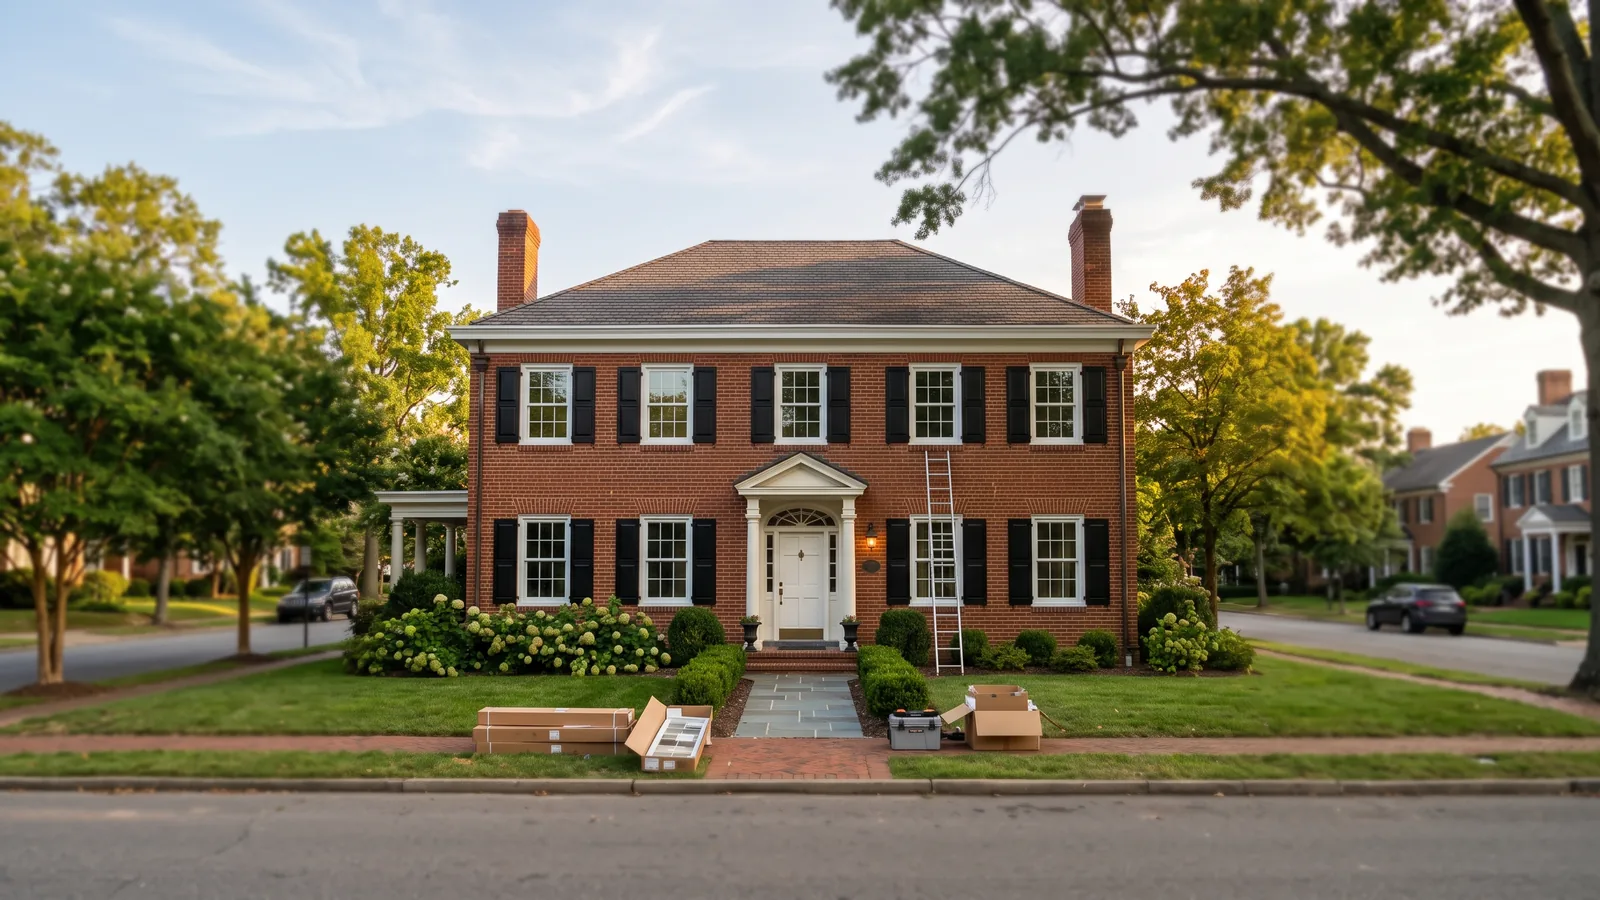
Bay and Bow Window Types for Richmond Houses
A bay or bow is a small addition built from windows, so the shape you pick also sets how deep the seat is, how much roof goes over it and how it hangs off the wall. These are the types quoted most often.
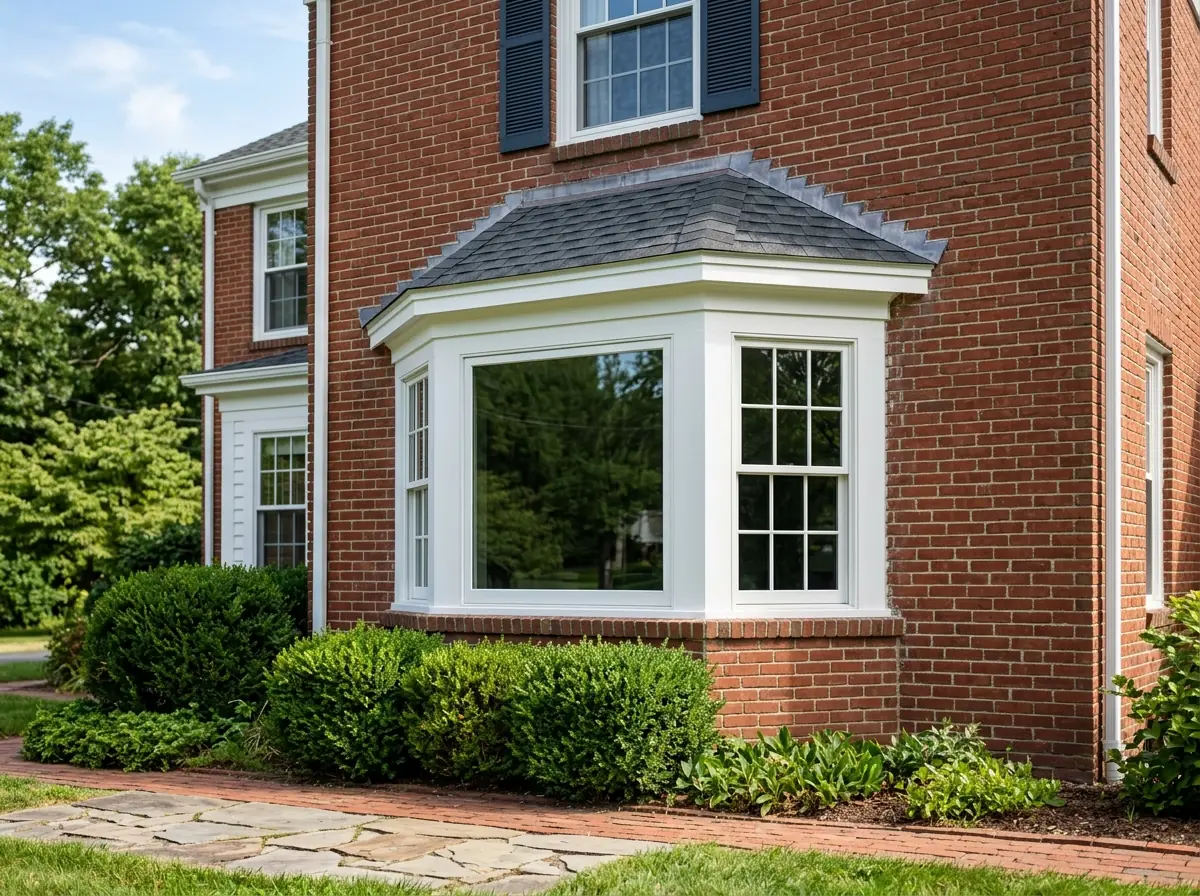
30-Degree and 45-Degree Bays
The canted bay is the standard: a wide center unit between two narrower side units. HomeGuide's national guide describes the sides as angled at 30 or 45 degrees and puts a full canted bay at $1,800 to $6,000 installed. The angle changes more than the look. A 45-degree bay pushes farther out from the wall and gives a deeper seat and more floor. A 30-degree bay stays shallower, which helps on a narrow side yard or where a walkway runs close to the house. Ask to see the projection for both angles drawn on the floor plan before you choose. On a deep bay, a few inches of projection decide whether a sofa still fits in front of it.
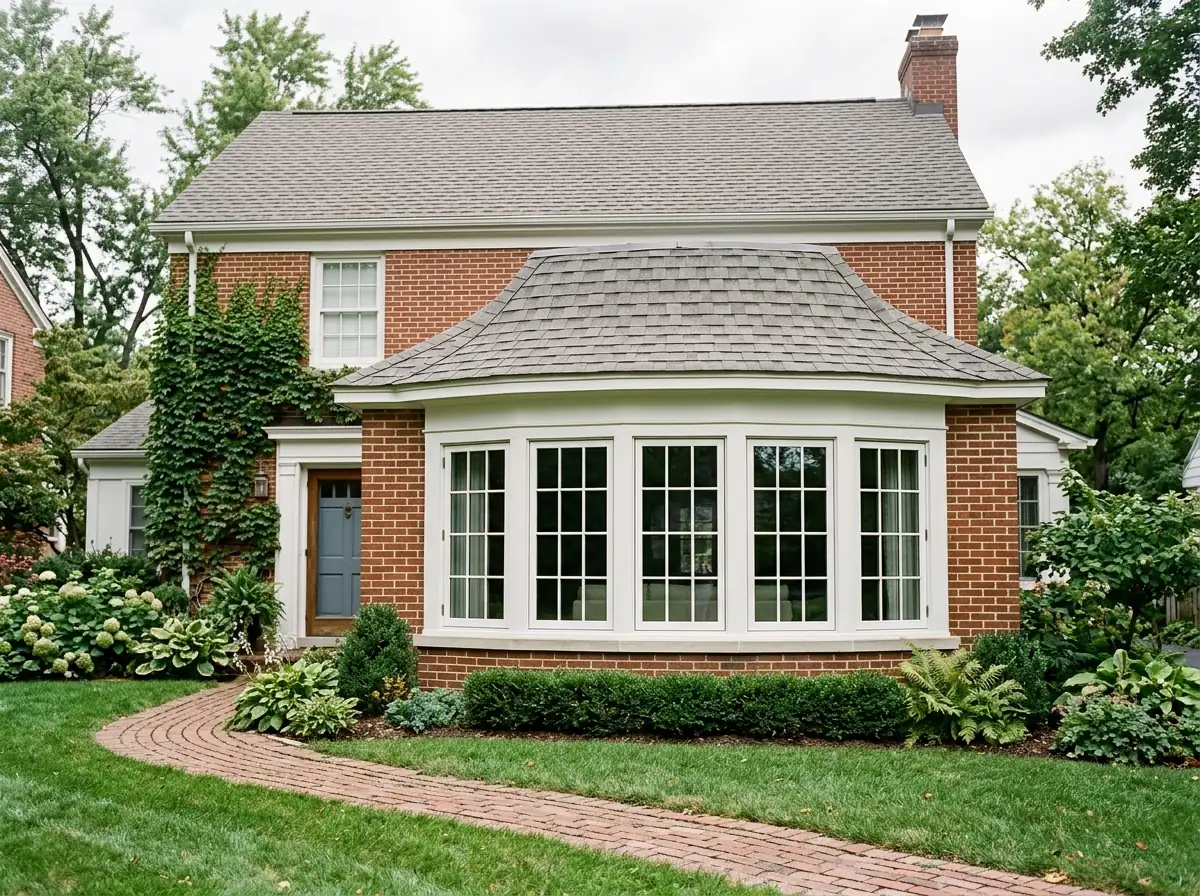
Bow Windows of Four to Six Units
A bow joins four to six windows of similar width at small angles so the front reads as a curve, and HomeGuide notes that most of those panes are fixed. Nationally a bow runs $3,000 to $8,000, the top of the bay family. Five units suit the wide front of a brick Colonial; four units fit a narrower wall. Because the curve spreads across more of the wall, a bow often means a longer header than the window it replaces. If you want air, pick which units open (usually the two at the ends) and make sure the operating ones line up with the furniture you'll reach across.
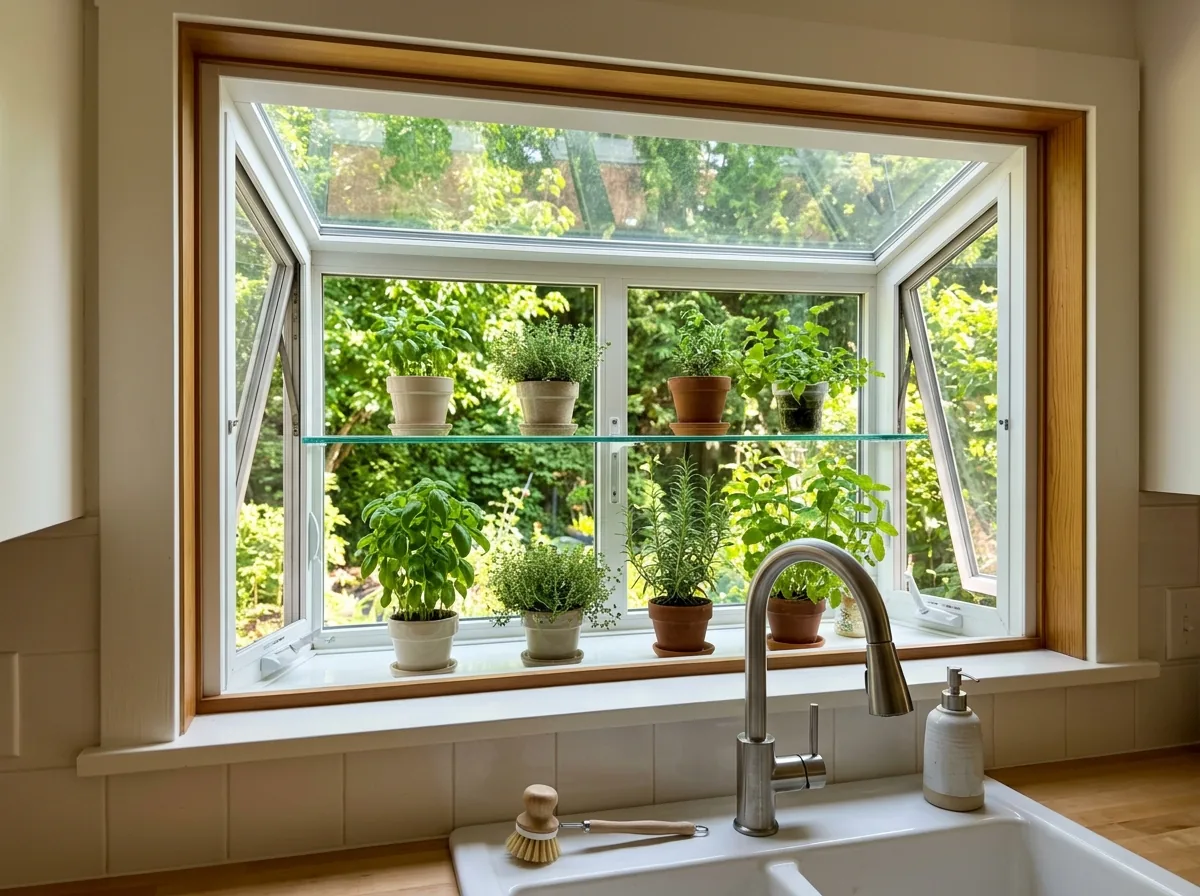
Box Bays and Kitchen Garden Windows
A box bay has a flat front and sides set at 90 degrees, and it is the cheapest bay in HomeGuide's national table at $800 to $1,500. The garden window is its kitchen cousin: a glass box over the sink with a shelf for herbs, priced at $1,000 to $4,000 installed. It replaces an ordinary window in the existing opening more often than not, so it's a common first bay. Ask whether the side panels vent. A garden window that faces west in Richmond's summer collects real heat, and vents or low-E glass keep the plants (and the sink) from baking.
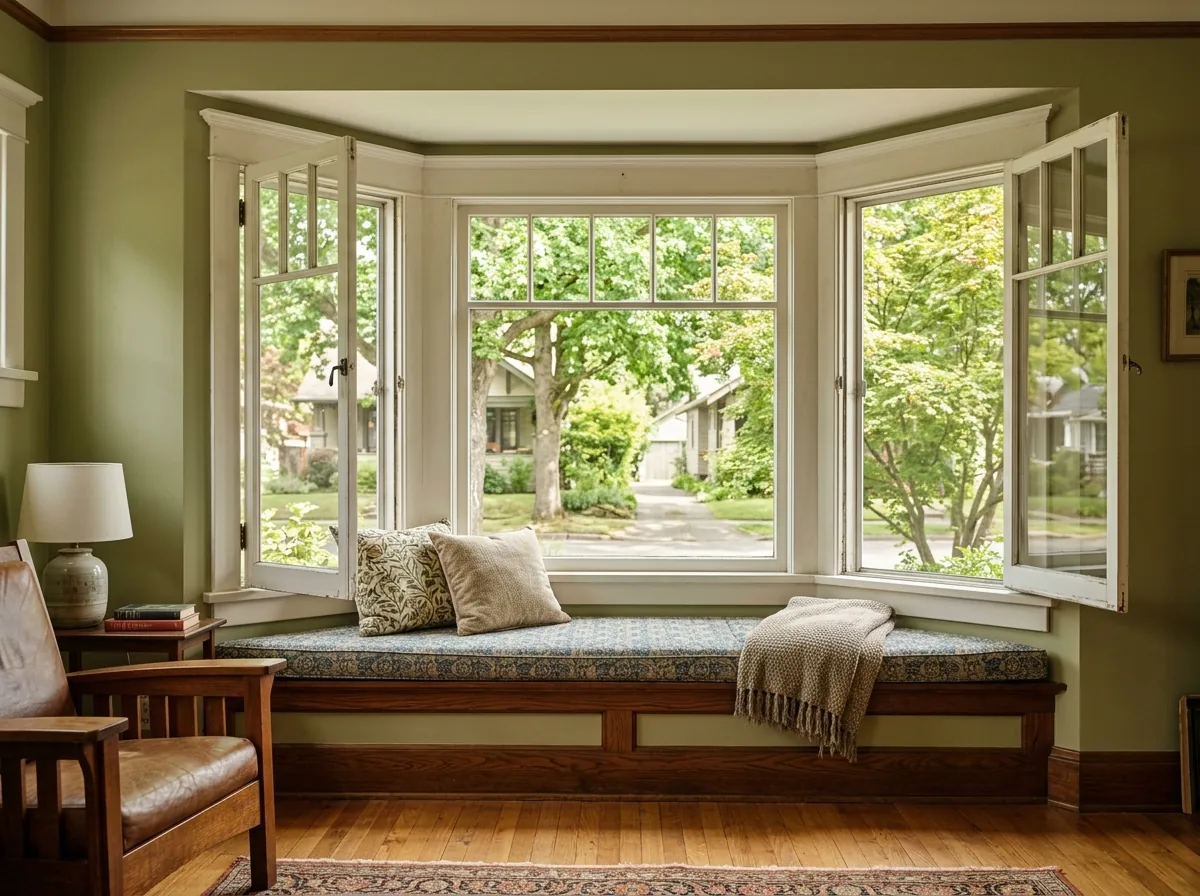
Bay Flankers: Double-Hung or Casement
The side units, called flankers, do the ventilating. Casement flankers crank out and catch a breeze moving along the wall, and the crank is easy to reach from a seat. Double-hung flankers keep the bay in step with the rest of a Colonial or Victorian front where every other window is a double-hung. The center can be fixed for the widest view or operating for more air. If the rest of your windows are getting replaced too, match the grille pattern and the frame color across the whole elevation. A bay with different muntins than the windows beside it looks added on, even when it's new.
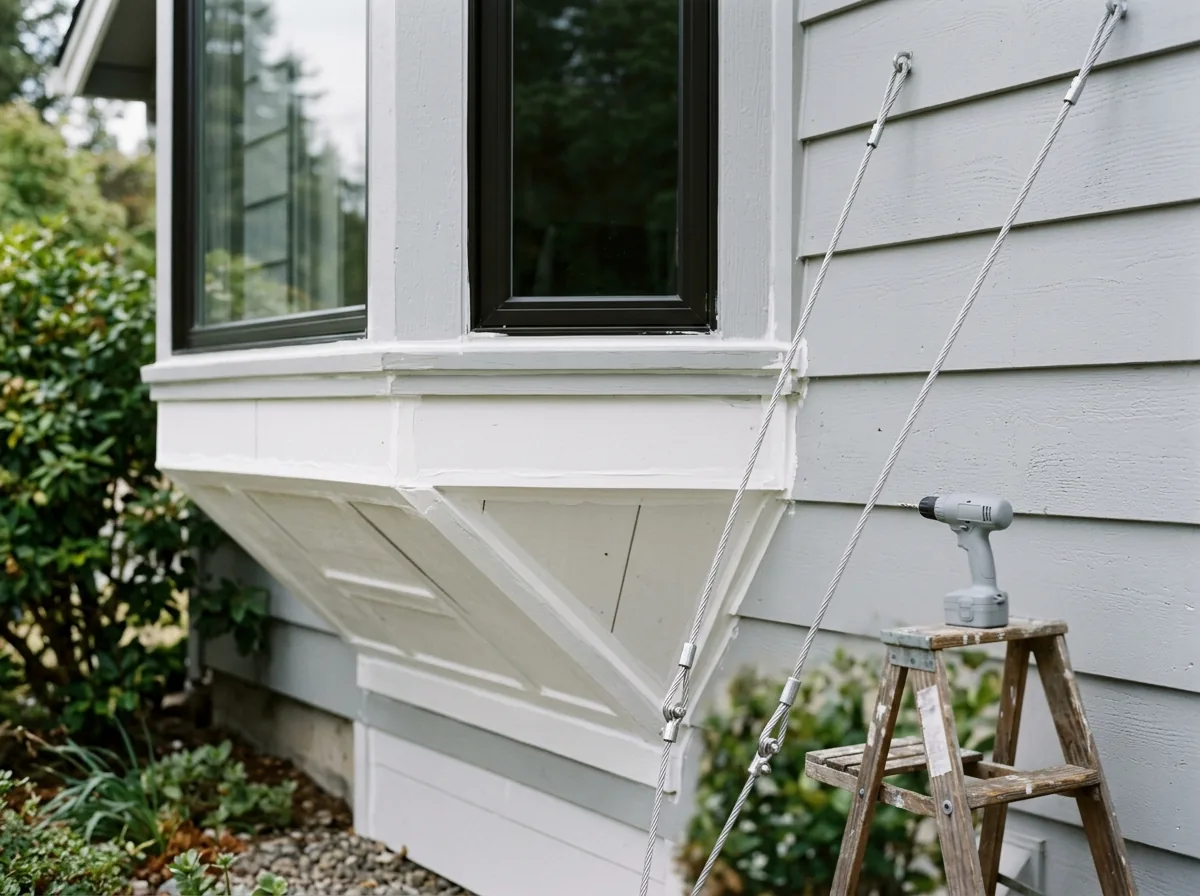
Bay Roofs, Seat Boards and Support Cables
Everything around the glass is where bay quotes differ most. The seat board and head board close the top and bottom of the unit, and both need insulation behind them or the seat runs cold in January. Support comes from cables bolted into the framing above, from brackets or knee braces below, or from a framed base built to the ground. The roof is its own line item: HomeGuide puts a bay roof at $1,800 to $4,600 or more, with shingles at the low end and aged copper at the top. Standing-seam metal is a middle choice that sheds water well on a shallow pitch.
Why Richmond homeowners call Richmond Expert Windows
- A single independent window contractor gets your request, never a lead auction
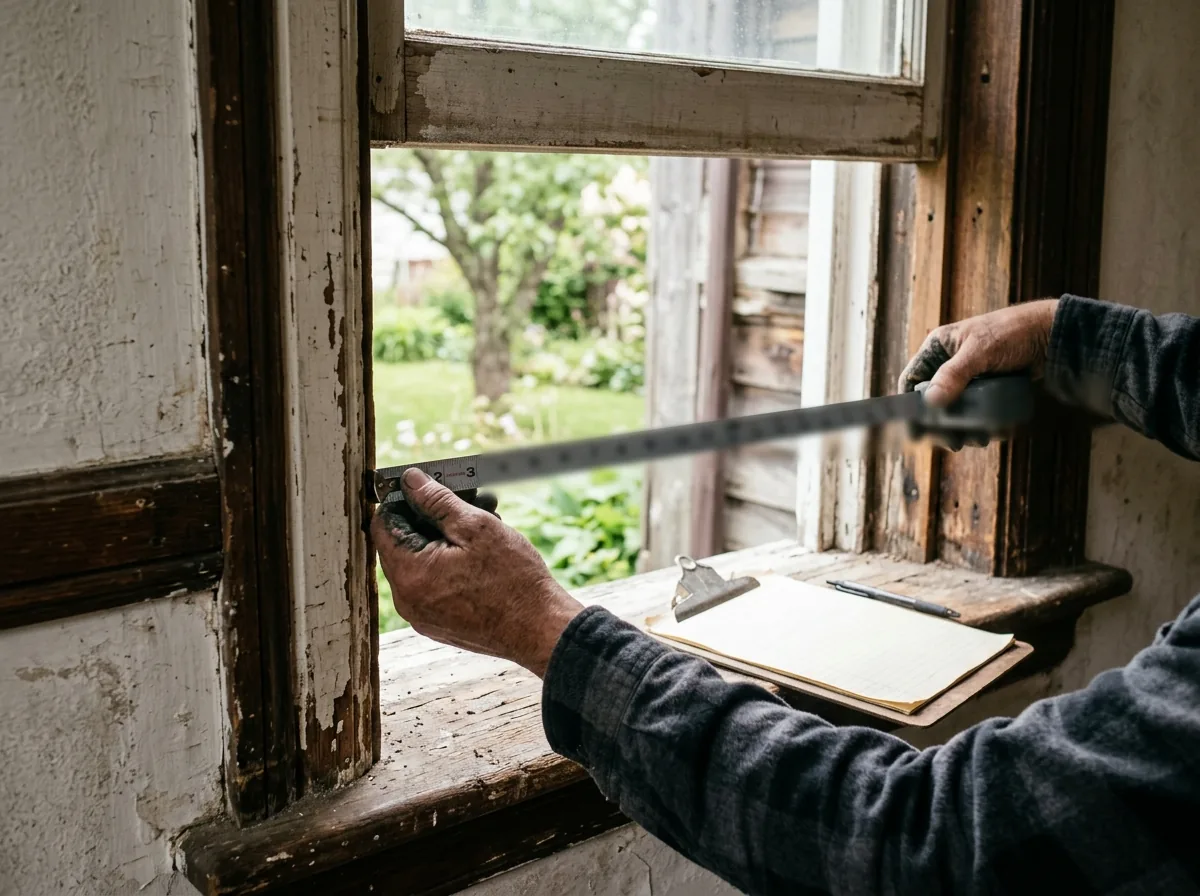
- Every opening is measured on site before a number is put on paper
- Ask for the quote in writing: unit series, glass package, install method
- Homeowners pay nothing for the referral or the visit
Bay Window Cost: What Changes a Richmond Quote
No source publishes a Richmond price, so these are national figures from HomeGuide's bay window guide. A new bay averages $2,000 to $6,000 installed, and replacing an existing bay with a new one runs $1,800 to $2,500. These items move a quote within those ranges:
New opening or existing one
Labor for a bay set runs $500 to $2,500, and HomeGuide puts jobs that cut a new opening at the high end.Fixed or operating units
HomeGuide notes fixed picture units cost less than windows that open, so each operating flanker adds to the bill.Glass package
Insulated double- or triple-pane low-E glass adds 10% to 25% to the material cost.Masonry
On a brick wall, cutting and toothing in brick around a wider opening (more on that below).Interior finish
A built-in seat, new casing and plaster or drywall patching are carpentry on top of the window price.Frame material
HomeGuide lists bays from aluminum and vinyl through fiberglass, wood and steel, with wood and steel at the top.
When you compare quotes, ask each one to list the support method, the roof material, seat and head board insulation, interior trim and disposal of the old window. Two quotes for "a bay window" can price very different jobs.
Bay Window Installation, Step by Step
- 1
Measure and check the wall
The installer measures the opening, looks for wiring or ductwork in the wall, and checks what's outside: walkways, gas meters and downspouts limit how far a bay can project. - 2
Size the header
If the bay is wider than the old window, the opening gets cut wider and a bigger header goes in. Changing the framed opening takes the job outside Virginia's permit exemption for like-for-like swaps (see the permit note on our homepage). - 3
Order the unit
Bays are factory-built to the measured size, so the lead time is mostly the factory's. - 4
Set and support
The unit is lifted in, shimmed level, fastened, and tied to cables or braces before anyone sits on it. - 5
Flash and seal
Virginia's residential code calls for air sealing on the interior side of the rough-opening gap and, where the maker gives no flashing detail, a pan flashing at the sill that drains water outward. - 6
Roof, trim and seat
The small roof goes on with flashing where it meets the wall, then the exterior trim, the insulated seat and the interior casing.
HomeGuide's guide puts the work at 6 hours to 2 days when a bay replaces a picture window, and 1 to 4 days when a wall is opened up.
Bay and Bow Windows on Richmond Brick and Older Homes
Brick is everywhere in Richmond's older neighborhoods, and the Census counts close to 71% of the city's housing as built before 1980. On brick veneer, Virginia's residential code requires the brick over an opening to ride on a noncombustible lintel with at least 4 inches of bearing at each end. Widening an opening for a bay means a longer lintel and some brick cut and toothed back in. Ask who does the masonry and how they'll match the mortar color. If the wall turns out to be solid brick rather than veneer, widening it is heavier structural work, and in our view a mason should look at it before you commit.
An original wood bay on a Victorian rowhouse may be worth repairing rather than replacing. In a City Old and Historic District, replacing one goes through the city's review first; our wood window restoration page covers that process. For glass ratings on a south- or west-facing bay, see energy-efficient windows, and for big panes set low to the floor, the safety glass rules on our sliding glass doors page.
See Casement Windows in Richmond, VA for crank-out flankers on their own, and Picture Windows in Richmond, VA if a large fixed window fits the wall better than a projecting bay.