
Egress Window Options for Richmond Basements and Bedrooms
An egress window is judged by the hole it leaves when it's open, not by the size of the frame. That one fact decides which style works.
Casement Egress Units
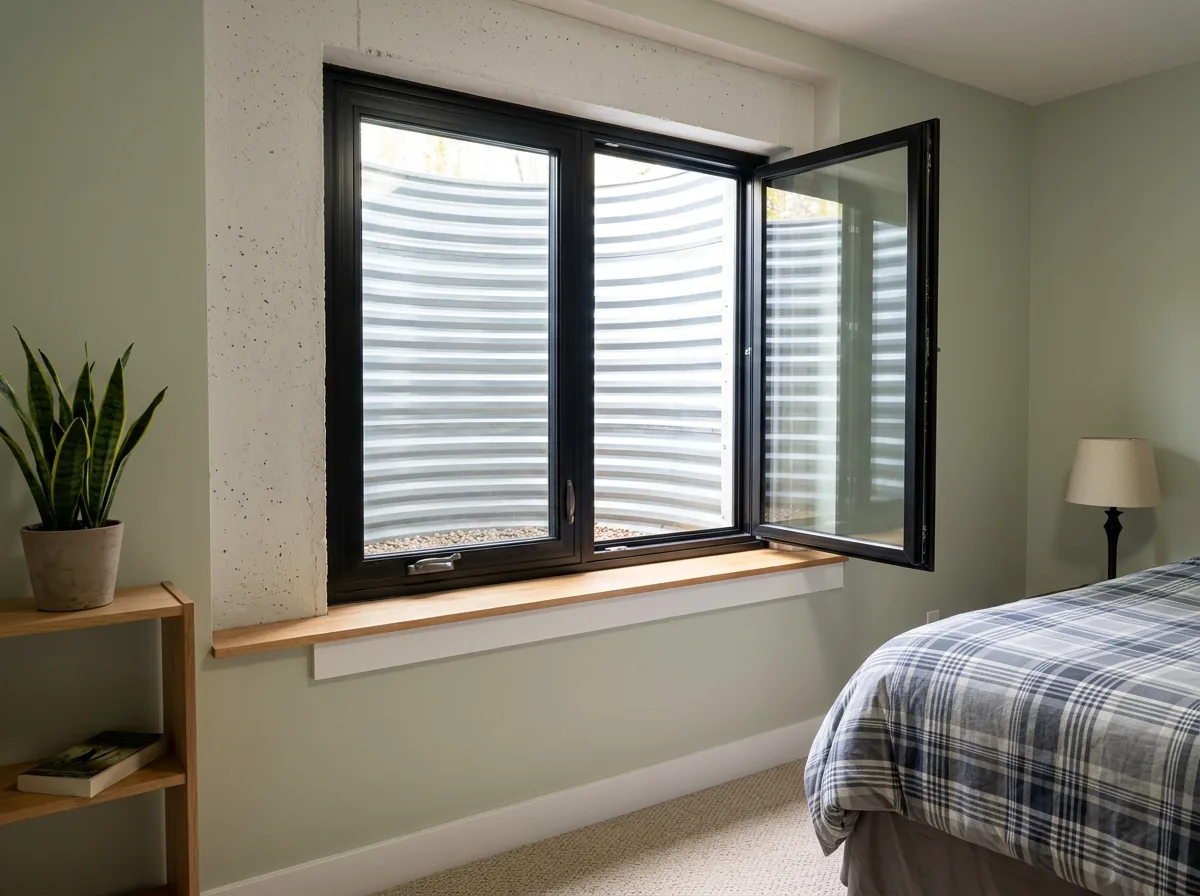
A casement is the usual pick because the whole sash swings clear, so almost the full frame becomes opening. Virginia lets the net clear opening count whatever the window's normal operation gives you, including tilting or removing the sash, but a double-hung only ever opens half its height and a slider half its width. Run the numbers before you choose: the 20-inch minimum width and 24-inch minimum height together make only 480 square inches, about 3.3 square feet, well short of the 5.7 required. A 24-inch clear width needs roughly 34 inches of clear height to get there. Where the well is tight, an in-swing casement opens into the room instead of into the well.
Cutting a New Opening in Block or Poured Foundation Walls
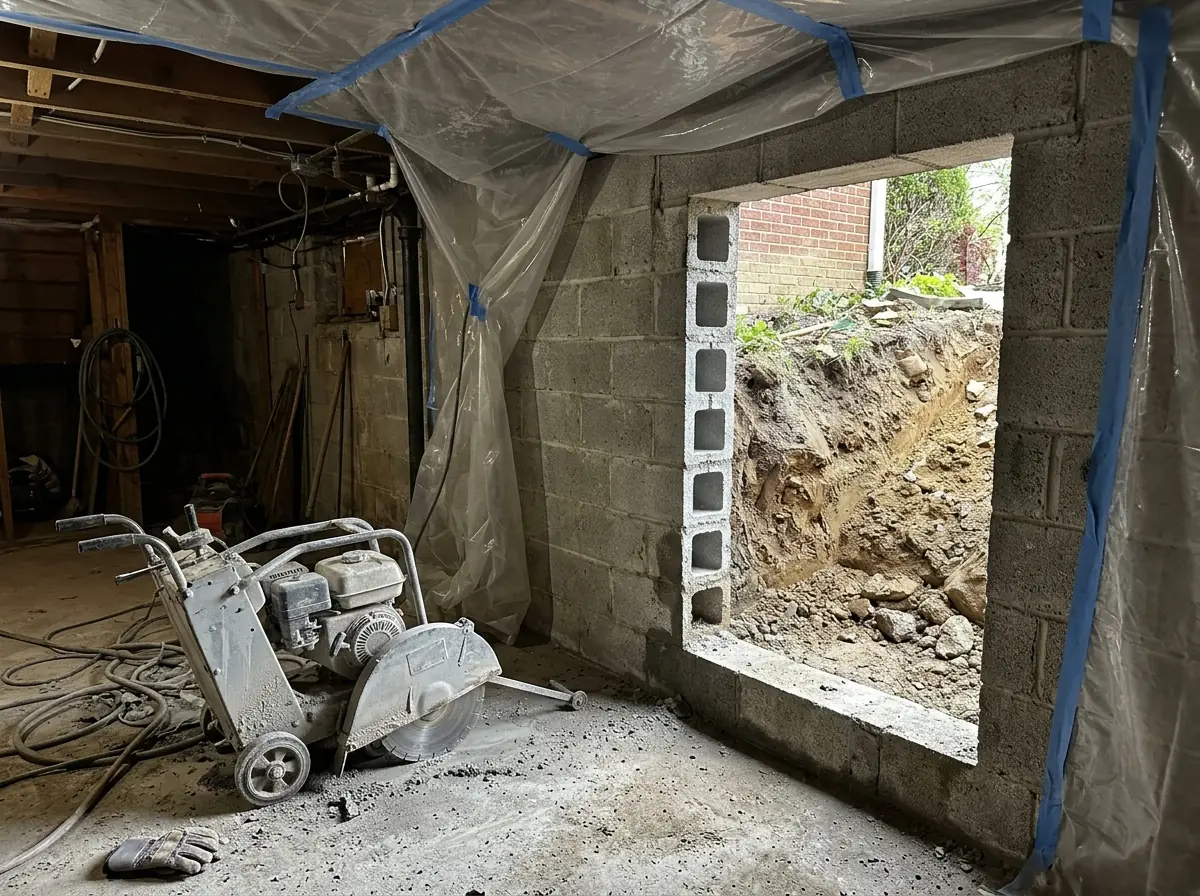
Most basement egress jobs start with a saw. Poured concrete takes longer to cut and usually costs more than block, according to HomeGuide's national guide. Under Virginia's Existing Building Code, adding a window is a Level 2 alteration, and the statewide permit exemption only covers swaps that don't change the framed opening, so a new or enlarged opening needs a permit through the City of Richmond's online permit portal. Ask the installer how the wall above the cut will be carried (a steel or precast lintel, or a framed header) and how the cut edges of block cores will be filled and sealed. If the window sits under a deck or porch, it has to open fully and leave a path at least 36 inches high and 36 inches wide out to the yard.
Egress Window Wells and Ladders
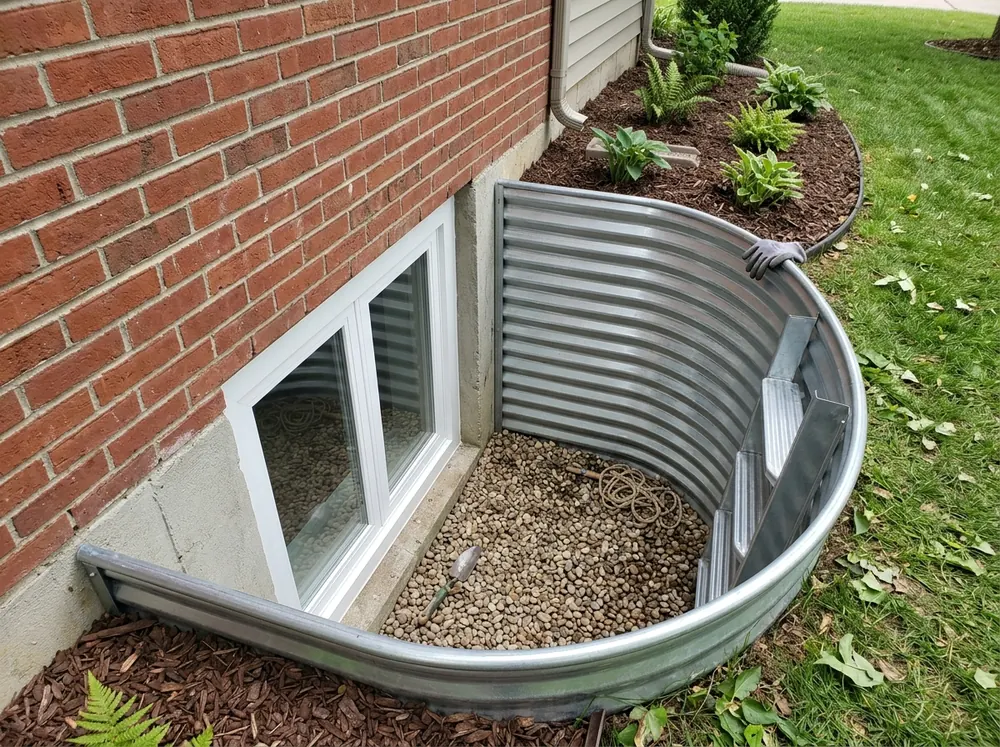
Any escape opening whose bottom sits below grade needs an area well. Virginia sets a minimum of 9 square feet for the well's floor area, with at least 36 inches of projection out from the wall and 36 inches of width, and the window must be able to open all the way inside it. A well deeper than 44 inches needs a permanently attached ladder or steps; ladder rungs need 12 inches of inside width, must stand 3 inches off the wall and sit no more than 18 inches apart. The ladder may eat up to 6 inches of the required well size. Nationally, HomeGuide puts steel wells at $400 to $800 and plastic or composite at $600 to $1,600 before labor, with an egress ladder at $100 to $300.
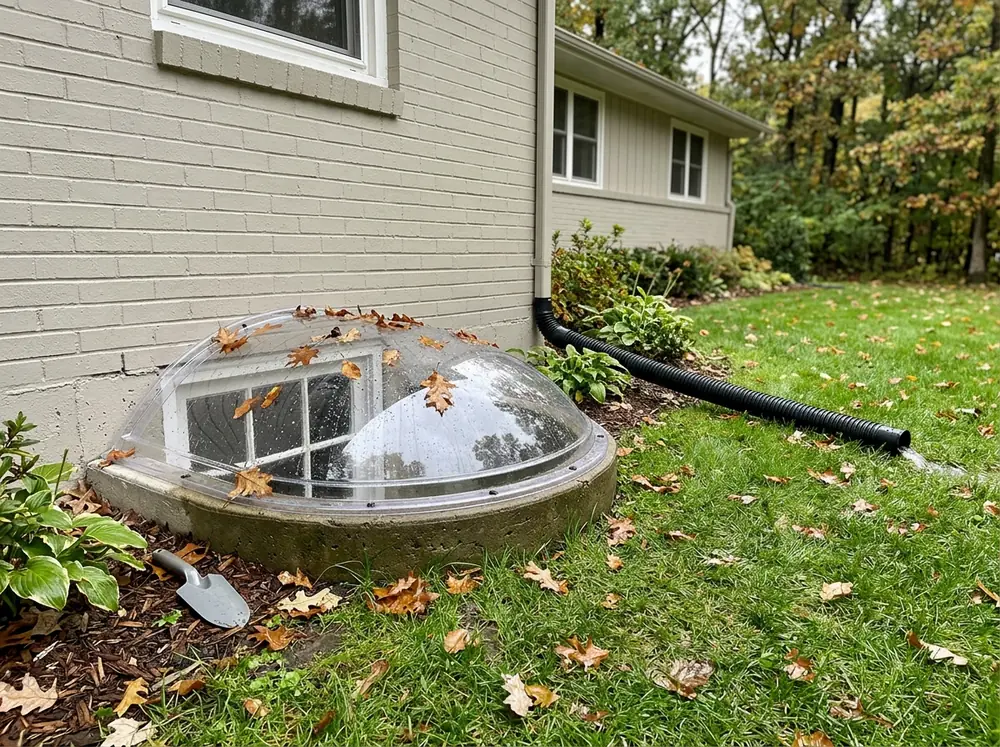
Window Well Covers and Drains
A well is a hole that collects water. Virginia's code says it has to drain into the foundation drainage system, unless the house sits on the well-drained sand and gravel soils the code lists as Group I. Ask where the well's drain goes and whether a gravel bed and drain line are in the price. A cover keeps leaves and rain out, but any cover, grille or screen over the well has to release from inside without a key, a tool or more force than opening the window takes. HomeGuide lists covers at $250 to $500 or more.
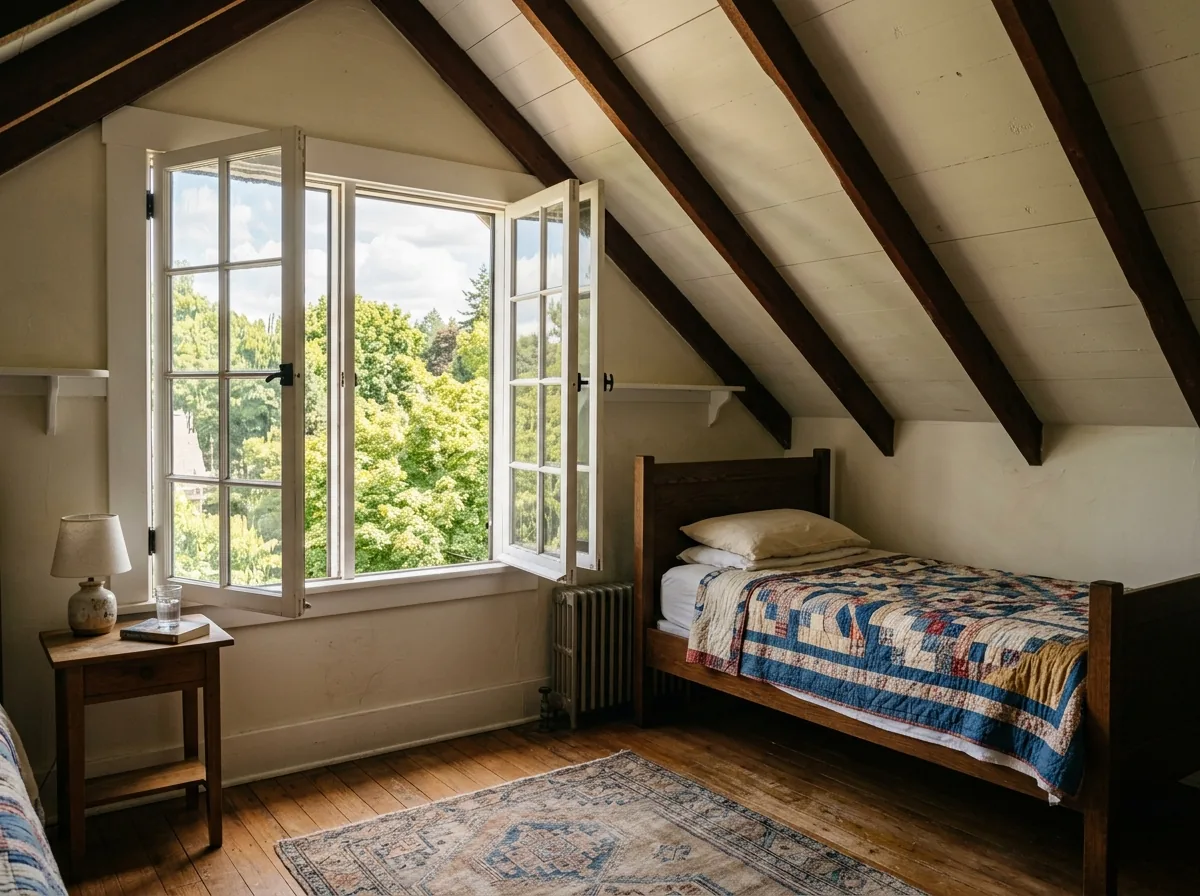
Upstairs Bedroom Egress
Bedrooms upstairs need an escape opening too, held to the full-size rule in the code section below, since the smaller allowance applies only at grade or below. Upstairs, the sill limit cuts both ways: too high and you can't climb out, too low and a child can fall out. Low sills high off the ground trip Virginia's fall-protection rule, which is covered on our double-hung windows page; if a window opening control device goes on an egress window, it has to sit no more than 70 inches above the floor and, once released, can't shrink the opening below the required area. Swapping an existing bedroom window is easier: a replacement keeps its exemption from the size rules if it's the largest standard size that fits the frame or rough opening and opens the same way or wider.
Why Richmond homeowners call Richmond Expert Windows
- A single independent window contractor gets your request, never a lead auction
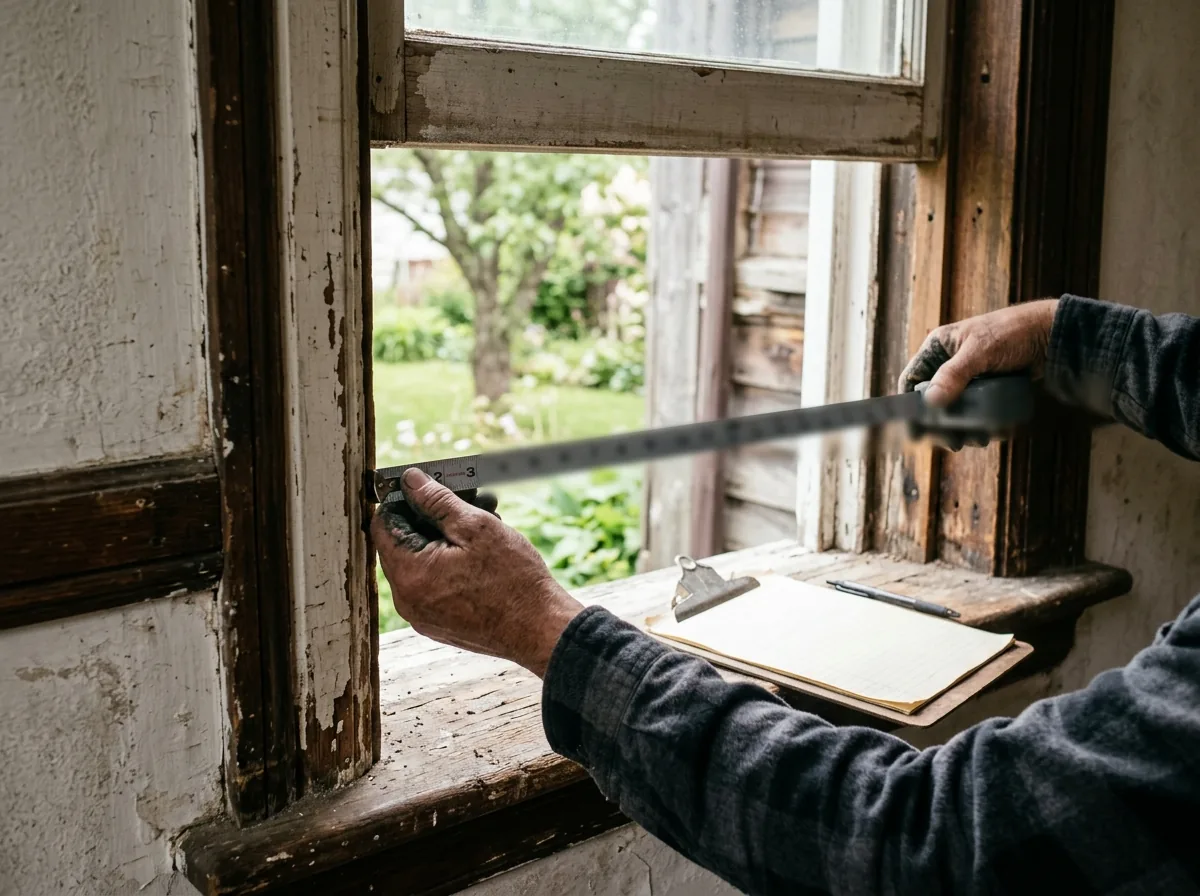
- Every opening is measured on site before a number is put on paper
- Ask for the quote in writing: unit series, glass package, install method
- Homeowners pay nothing for the referral or the visit
Egress Window Requirements in Virginia's Residential Code
The 2021 Virginia Residential Code, Section R310, sets the rules. In plain terms:
Where one is needed
Every sleeping room, every basement and every habitable attic needs at least one operable escape opening, and a basement with bedrooms needs one in each bedroom. Basements used only for mechanical equipment and under 200 square feet are exempt, and so are houses with an approved sprinkler system throughout.Finishing an existing basement
A new bedroom down there triggers the rule. A rec room, office or bath remodel with no new sleeping room does not.Net clear area
At least 5.7 square feet, or 5 square feet for openings at grade or below grade.Height and width
At least 24 inches of clear height and 20 inches of clear width, measured with the window in its normal open position.Sill height
The bottom of the clear opening no more than 44 inches above the finished floor.Opening without help
It has to open from inside without keys, tools or special knowledge, and it has to lead to a yard, court or public way.Wells
Size, ladder, drainage and releasable cover rules apply whenever the opening is below grade, as described above.
Egress Window Cost in Richmond: What Moves the Price
No source publishes a Richmond price. HomeGuide's national guide, updated October 2025, puts a finished basement egress window at $6,000 to $8,000 including the window, well, excavation and labor, with simple jobs near $4,000 and complex ones up to $12,000. That is higher than the per-window egress figure on our homepage cost table, because the window is only part of the job. HomeGuide lists permits at $200 to $500 or more and a drainage system at $1,000 to $4,000 where one is needed.
What usually decides where a quote lands:
Wall type
Poured concrete versus block, and how thick it is.Dig and access
Hand digging where a machine can't reach, and moving shrubs, walks or a downspout.Well material
Galvanized steel, composite or a stone-look well, plus a cover.Water
Tying the well into a foundation drain, or adding one.Inside finish
Drywall returns, trim, a sill extension and paint around the new opening.
Ask for each of these as its own line on the quote, plus who pulls the permit and books the inspection.
How an Egress Window Install Runs
- 1
Measure and plan
The installer checks the wall, the room's floor-to-sill height and the outside grade, then confirms the window's net clear opening against the code before ordering. - 2
Permit
Drawings and the application go through the city's permit portal. - 3
Utility marks
Virginia law gives locators 48 hours, starting at 7 a.m. on the next working day, to mark buried lines after a Virginia 811 request, so ask whether that call is on the installer's checklist. - 4
Dig and cut
Excavation outside, dust control inside, then the saw cut and the lintel or header. - 5
Set the window and well
The unit is set, flashed and sealed into the cut; the well is anchored to the foundation, drained and backfilled. - 6
Finish and inspect
Interior trim goes on, the grade is sloped away from the well, and the city inspects. HomeGuide puts a typical install at two to three days.
See Basement Windows in Richmond, VA for hoppers, sliders and glass block in openings that stay the same size, and Casement Windows in Richmond, VA for crank-out units used elsewhere in the house.